Welcome to this beautifully updated 2 bedroom, 1.5 bath condo that is fully refreshed and move in ready. Inside, you ll find brand new flooring, modern lighting throughout, new interior paint, and updated plumbing for added peace of mind. The kitchen has been tastefully upgraded and includes a new refrigerator, dishwasher, and garbage disposal. Comfort comes easy with a brand new AC and heating unit complete with a 10 year warranty. Smart plugs add convenience, while a storm door offers extra security and efficiency. Even better, all furniture stays, making this home truly turnkey. Perfect as a full time residence, vacation home, or investment property.
Pending
Price cut: $12K (8/5)
$204,900
2022 Merrill Lane #13E, Bullhead City, AZ 86442
2beds
1,208sqft
Condominium
Built in 1990
-- sqft lot
$196,000 Zestimate®
$170/sqft
$209/mo HOA
What's special
Updated plumbingNew interior paintModern lighting throughoutNew refrigeratorBrand new flooring
- 263 days |
- 174 |
- 9 |
Zillow last checked:
Listing updated:
Listed by:
Brandi Adams 928-303-1104,
Realty One Group Mountain Desert
Source: Momentum MLS,MLS#: 034345 Originating MLS: Western AZ Regional Real Estate Data Exchange
Originating MLS: Western AZ Regional Real Estate Data ExchangeFacts & features
Interior
Bedrooms & bathrooms
- Bedrooms: 2
- Bathrooms: 2
- Full bathrooms: 1
- 1/2 bathrooms: 1
Cooling
- Central Air, Electric
Appliances
- Included: Dishwasher, Electric Oven, Electric Range, Disposal, Water Heater, ENERGY STAR Qualified Appliances
- Laundry: Electric Dryer Hookup, Inside
Features
- Breakfast Bar, Ceiling Fan(s), Dining Area, Dual Sinks, Furnished, Primary Suite, Open Floorplan, Solid Surface Counters, Window Treatments, Programmable Thermostat
- Flooring: Carpet, Wood
- Windows: Window Coverings
- Has fireplace: No
- Furnished: Yes
Interior area
- Total structure area: 1,208
- Total interior livable area: 1,208 sqft
Video & virtual tour
Property
Parking
- Total spaces: 1
- Parking features: Carport
- Carport spaces: 1
Accessibility
- Accessibility features: Low Threshold Shower
Features
- Entry location: Breakfast Bar,Ceiling Fan(s),Counters-Solid Surfac
- Patio & porch: Balcony
- Exterior features: Balcony
- Pool features: Community
- Spa features: Community
- Fencing: Stucco Wall
- Has view: Yes
- View description: Mountain(s), Panoramic
Lot
- Size: 1,306 Square Feet
- Features: Private Road
Details
- Parcel number: 21458050
- Zoning description: PAD Planned Area Development
Construction
Type & style
- Home type: Condo
- Architectural style: Two Story
- Property subtype: Condominium
Materials
- Stucco, Wood Frame
- Roof: Tile
Condition
- New construction: No
- Year built: 1990
Utilities & green energy
- Sewer: Public Sewer
- Water: Public
- Utilities for property: Electricity Available
Green energy
- Energy efficient items: Appliances, Lighting
- Water conservation: Low-Flow Fixtures, Water-Smart Landscaping
Community & HOA
Community
- Features: Clubhouse, Gated, Pool
- Subdivision: Desert Glen
HOA
- Has HOA: Yes
- HOA fee: $209 monthly
- HOA name: Riverview Bluffs
Location
- Region: Bullhead City
Financial & listing details
- Price per square foot: $170/sqft
- Tax assessed value: $174,483
- Annual tax amount: $611
- Date on market: 12/1/2025
- Cumulative days on market: 263 days
- Listing terms: Cash,Conventional,1031 Exchange,VA Loan
- Electric utility on property: Yes
Estimated market value
$196,000
$186,000 - $206,000
$1,514/mo
Price history
| Date | Event | Price |
|---|---|---|
| 8/11/2026 | Pending sale | $204,900$170/sqft |
Source:  Momentum MLS #034345 Report a problem Momentum MLS #034345 Report a problem | ||
| 8/5/2026 | Price change | $204,900-5.5%$170/sqft |
Source: Momentum MLS #034345 Report a problem | ||
| 7/10/2026 | Price change | $216,900-3.2%$180/sqft |
Source: Momentum MLS #034345 Report a problem | ||
| 5/4/2026 | Price change | $224,000-4.7%$185/sqft |
Source: Momentum MLS #034345 Report a problem | ||
| 12/5/2025 | Listed for sale | $235,000+42.4%$195/sqft |
Source: Momentum MLS #034345 Report a problem | ||
| 7/30/2021 | Sold | $165,000+135.7%$137/sqft |
Source: Public Record Report a problem | ||
| 4/3/2012 | Listed for rent | $800$1/sqft |
Source: GoSection8.com Report a problem | ||
| 10/22/2003 | Sold | $70,000$58/sqft |
Source: Public Record Report a problem | ||
Public tax history
| Year | Property taxes | Tax assessment |
|---|---|---|
| 2026 | $631 +3.2% | $17,448 +11% |
| 2025 | $612 +5.1% | $15,718 -9.7% |
| 2024 | $582 -36.9% | $17,407 +101.2% |
| 2023 | $922 -0.7% | $8,653 |
| 2022 | $929 +2.6% | $8,653 |
| 2021 | $905 +6.5% | $8,653 -15.8% |
| 2019 | $849 | $10,281 +36.6% |
| 2018 | $849 +2.6% | $7,524 -6.4% |
| 2017 | $827 +10.2% | $8,039 -3.4% |
| 2016 | $750 +6.9% | $8,318 +12.7% |
| 2015 | $702 | $7,378 +35.6% |
| 2014 | -- | $5,442 -12.8% |
| 2013 | -- | $6,241 +16% |
| 2012 | -- | $5,380 -26.2% |
| 2011 | -- | $7,294 -28.6% |
| 2010 | -- | $10,217 -23.8% |
| 2009 | -- | $13,416 -2.1% |
| 2008 | -- | $13,703 |
| 2007 | -- | -- |
| 2006 | -- | -- |
| 2005 | -- | -- |
| 2004 | -- | -- |
| 2003 | -- | -- |
| 2002 | -- | -- |
| 2000 | $477 | -- |
Find assessor info on the county website
Monthly payment
Est. payment
Payment breakdown
Explore the cost of this home by adjusting the details. Changes won't be saved.Climate risks
Neighborhood: 86442
Nearby schools
GreatSchools rating
- 5/10Sunrise Elementary SchoolGrades: PK-5Distance: 2.6 mi
- 2/10Fox Creek Jr High SchoolGrades: 5-8Distance: 3.8 mi
- 3/10Mohave High SchoolGrades: 9-12Distance: 2.2 mi
- $205,0002 bd2 ba1k sqft2022 Merrill Ln UNIT 8C, Bullhead City, AZ 86442Sold
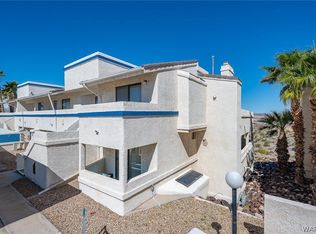
- $195,0002 bd2 ba1k sqft2022 Merrill Ln UNIT 8D, Bullhead City, AZ 86442Sold

- $194,9002 bd2 ba1.2k sqft2022 Merrill Ln UNIT 10E, Bullhead City, AZ 86442Sold
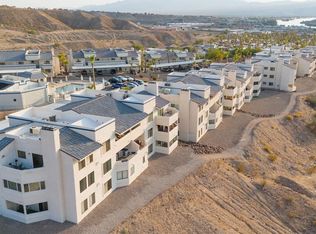
- $209,0002 bd2 ba1k sqft2022 Merrill Ln UNIT 11H, Bullhead City, AZ 86442Sold

- $224,5003 bd3 ba1.3k sqft2022 Merrill Ln UNIT 4A, Bullhead City, AZ 86442Sold
- $1,4003 bd3 ba1.3k sqft2022 Merrill Ln UNIT 5A, Bullhead City, AZ 86442For Rent
- $220,0002 bd2 ba1k sqft2022 Merrill Ln UNIT 12H, Bullhead City, AZ 86442Sold
- $220,0002 bd2 ba1k sqft2022 Merrill Ln UNIT 13G, Bullhead City, AZ 86442Sold
A local agent can set up tours, give advice and negotiate with sellers.
A local lender can help you make sure your offer is ready when you are.
Similar homes
- $200,0002 bd2 ba1k sqft2022 Merrill Lane 4i, Bullhead City, AZ 86442For Sale
 MLS ID #041199, Lisa Fulton, Colorado River Top Producers Realty, LLC. Momentum MLS
 - $199,9002 bd2 ba1k sqft1611 Highway 95 #A102, Bullhead City, AZ 86442For Sale
 MLS ID #040899, Marcy Larch, Country Ranch Realty. Momentum MLS
 - $230,0002 bd2 ba1k sqft1800 Clubhouse Drive #145, Bullhead City, AZ 86442For Sale
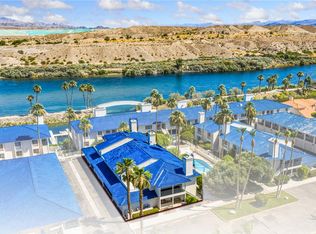 MLS ID #039601, Barbara Alvarez, US SOUTHWEST®. Momentum MLS
 - $245,0002 bd2 ba1.2k sqft1675 Highway 95 #A3, Bullhead City, AZ 86442For Sale
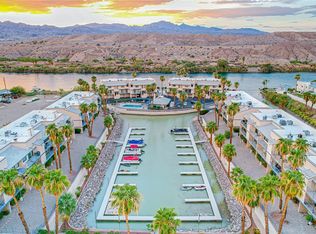 MLS ID #033405, Todd Levitt, Black Mountain Valley Realty. Momentum MLS
 - $219,0002 bd2 ba993 sqft201 Riverfront Drive #24, Bullhead City, AZ 86442For SaleMLS ID #034200, Crystal Offutt, Realty One Group Mountain Desert. Momentum MLS
- $235,0002 bd2 ba1.2k sqft1800 Clubhouse Drive #C 23, Bullhead City, AZ 86442For SaleMLS ID #036570, Barbara Alvarez, US SOUTHWEST®. Momentum MLS
- $212,9002 bd2 ba1.4k sqft1960 Ramar Road, Bullhead City, AZ 86442For SaleMLS ID #032332, Jessica Topol, Sondgeroth Real Estate Group, LLC. Momentum MLS
- $219,9002 bd2 ba1k sqft2000 Ramar Road #423, Bullhead City, AZ 86442For SaleMLS ID #040783, Tamara "Tammie" Swanson, Blue River Realty, LLC. Momentum MLS
- $300,0002 bd2 ba1.1k sqft1611 Highway 95 A201 #A, Bullhead City, AZ 86442For SaleMLS ID #039453, Brian Hunter, Premier Executives Real Estate. Momentum MLS
- $219,0003 bd2 ba1.1k sqft562 Palo Verde Drive, Bullhead City, AZ 86442For SaleMLS ID #041341, Betty Swick, Realty One Group Mountain Desert. Momentum MLS
- $214,9002 bd2 ba1.3k sqft755 Palo Verde Drive, Bullhead City, AZ 86442For SaleMLS ID #039307, Karen Summitt, Summitts River Realty. Momentum MLS
- $219,0002 bd2 ba1k sqft858 Stahlman Drive, Bullhead City, AZ 86442For SaleMLS ID #040269, Hannah Walla, eXp Realty, LLC. Momentum MLS
- $279,9992 bd2 ba1.2k sqft1675 Highway 95 #C3, Bullhead City, AZ 86442For SaleMLS ID #037755, Crystal Offutt, Realty One Group Mountain Desert. Momentum MLS
- $185,0002 bd2 ba1.1k sqft2191 Bay Club Dr APT 204, Laughlin, NV 89029For SaleMLS ID #2808537, Cynthia L. McCall, RE/Max Five Star Realty. LVR
- $229,9002 bd2 ba1.6k sqft3843 Desert Marina Dr APT 234, Laughlin, NV 89029For SaleMLS ID #2806865, Kobe Barbarita, Barbarita Realty Consultants. LVR
- $240,0002 bd2 ba1.2k sqft461 Santa Maria Road, Bullhead City, AZ 86442For SaleMLS ID #041111, Richard Irminger, BH Keller Williams Arizona Living Realty. Momentum MLS
- $192,0002 bd2 ba1.1k sqft2173 Aspen Mirror Way APT 101, Laughlin, NV 89029For SaleMLS ID #2652472, Judy Wilcosky, Red Door Realty Services LLC. LVR
- $189,0002 bd2 ba1.2k sqft3820 Desert Marina Dr APT 192, Laughlin, NV 89029For SaleMLS ID #2765626, Kent J. Divich, Renaissance Realty Inc. LVR
- $179,0002 bd2 ba1.6k sqft2350 Adobe Road #311, Bullhead City, AZ 86442For SaleMLS ID #039572, Lois Briesemeister, US SOUTHWEST®. Momentum MLS
- $279,0002 bd2 ba1k sqft201 Riverfront Drive #14, Bullhead City, AZ 86442For SaleMLS ID #036515, Marcy Larch, Country Ranch Realty. Momentum MLS
