This home has had a total makeover in 2026. Kitchen has been updated with new cabinets 42 in uppers and designer hardware, granite countertops with 2 waterfall edges, sink, faucet, dishwasher, cooktop/stove, microwave & disposal. Flooring is waterproof wood look vinyl plank, upgraded wood baseboards. Painted interior Walls, ceiling & woodwork. Windows replaced & 2-inch faux wood blinds. All the cabinets in the house had a facelift (Shaker doors and drawers, paint and hardware) Light fixtures & ceiling fans all replaced. All doors, casing and trim upgraded/replaced. AC & heat replaced. Pool, we replaced the coping, replastered the pool, light and pool cleaner. Patterned concrete decking and lots of it! Sprinkler system front, back and flower beds. installed 12 pallets of sod and added some dirt. Replaced light fixtures, ceiling fans, doorknobs, garage door opener. Exterior paint. Foundation repaired with a lifetime transferable warranty. 2025 Ac/heat ductwork replaced. Broker/owner
For sale
Price cut: $1K (10/2)
$374,900
2022 Morton League Rd, Richmond, TX 77406
4beds
2,227sqft
Single Family Residence
Built in 1982
0.3 Acres Lot
$368,500 Zestimate®
$168/sqft
$23/mo HOA
What's special
Exterior paintUpgraded wood baseboards
- 21 days
- 900
- 128
Likely to sell faster than
Zillow last checked:
Listing updated:
Listed by:
Curtis Warren TREC #0397358 713-303-1111,
RE/MAX Southwest
Source: HAR,MLS#: 54929756
Facts & features
Interior
Bedrooms & bathrooms
- Bedrooms: 4
- Bathrooms: 2
- Full bathrooms: 2
Bedroom
- Level: First
- Area: 130
- Dimensions: 13X10
Bedroom
- Level: First
- Area: 120
- Dimensions: 12X10
Bedroom
- Level: First
- Area: 240
- Dimensions: 20X12
Bedroom
- Level: First
- Area: 120
- Dimensions: 12X10
Den
- Level: First
- Area: 391
- Dimensions: 23X17
Dining room
- Level: First
- Area: 187
- Dimensions: 11X17
Kitchen
- Level: First
- Area: 140
- Dimensions: 10X14
Living room
- Features: Formal
- Level: First
- Area: 460
- Dimensions: 23X20
Utility room
- Features: In House
Heating
- Natural Gas
Cooling
- Ceiling Fan(s), Electric
Appliances
- Included: Disposal, Refrigerator, Electric Oven, Microwave, Electric Range, Dishwasher
- Laundry: Electric Dryer Hookup, Gas Dryer Hookup, Washer Hookup
Features
- High Ceilings, Vaulted Ceiling, Wet Bar, All Bedrooms Down
- Flooring: Tile, Vinyl
- Windows: Window Coverings
- Number of fireplaces: 1
- Fireplace features: Gas
Interior area
- Total structure area: 2,227
- Total interior livable area: 2,227 sqft
Video & virtual tour
Property
Parking
- Total spaces: 2
- Parking features: Detached
- Garage spaces: 2
Features
- Stories: 1
- Patio & porch: Patio/Deck
- Exterior features: Sprinkler System
- Has private pool: Yes
- Pool features: Gunite, In Ground
- Fencing: Back Yard
Lot
- Size: 0.3 Acres
- Features: Back Yard, Corner Lot, Near Golf Course, 1/4 Up to 1/2 Acre
Details
- Parcel number: 5740010110620907
Construction
Type & style
- Home type: SingleFamily
- Architectural style: Contemporary
- Property subtype: Single Family Residence
Materials
- Brick, Unknown
- Foundation: Slab
- Roof: Composition
Condition
- New construction: No
- Year built: 1982
Utilities & green energy
- Water: Water District
Community & HOA
Community
- Subdivision: Pecan Grove Plantation
HOA
- Has HOA: Yes
- Amenities included: Golf Course
- HOA fee: $275 annually
Location
- Region: Richmond
Financial & listing details
- Price per square foot: $168/sqft
- Tax assessed value: $371,236
- Annual tax amount: $5,490
- Date on market: 9/11/2026
- Listing terms: Cash,Conventional,FHA,VA Loan
- Road surface type: Concrete, Curbs
Estimated market value
$368,500
$350,000 - $387,000
$2,790/mo
Price history
| Date | Event | Price |
|---|---|---|
| 10/2/2026 | Price change | $374,900-0.3%$168/sqft |
Source:  HAR #54929756 Report a problem HAR #54929756 Report a problem | ||
| 9/23/2026 | Price change | $375,900-1.1%$169/sqft |
Source: HAR #54929756 Report a problem | ||
| 9/16/2026 | Price change | $379,900-1.3%$171/sqft |
Source: HAR #54929756 Report a problem | ||
| 9/11/2026 | Listed for sale | $384,900$173/sqft |
Source: HAR #54929756 Report a problem | ||
| 5/7/2019 | Listing removed | $1,800$1/sqft |
Source: RE/MAX Southwest #20343349 Report a problem | ||
| 4/27/2019 | Listed for rent | $1,800+9.1%$1/sqft |
Source: RE/MAX Southwest #20343349 Report a problem | ||
| 10/20/2016 | Listing removed | $1,650+10.4%$1/sqft |
Source: RE/MAX Southwest #48616459 Report a problem | ||
| 4/3/2012 | Listing removed | $1,495$1/sqft |
Source: RE/MAX Southwest #54164820 Report a problem | ||
| 2/27/2012 | Listed for rent | $1,495$1/sqft |
Source: RE/MAX Southwest #54164820 Report a problem | ||
| 12/13/1999 | Sold | -- |
Source: Public Record Report a problem | ||
Public tax history
| Year | Property taxes | Tax assessment |
|---|---|---|
| 2025 | $5,490 +3.7% | $371,236 -1.2% |
| 2024 | $5,293 -0.7% | $375,649 +0.6% |
| 2023 | $5,331 +3.8% | $373,259 +15.3% |
| 2022 | $5,133 +27.3% | $323,690 +33.5% |
| 2021 | $4,031 +3.2% | $242,410 +5.1% |
| 2020 | $3,907 +1.2% | $230,710 +3.3% |
| 2019 | $3,862 -6.3% | $223,240 -3.4% |
| 2018 | $4,121 -25.9% | $231,000 +0.2% |
| 2017 | $5,560 | $230,640 +1.2% |
| 2016 | $5,560 +39.2% | $227,970 +4.2% |
| 2015 | $3,995 +8% | $218,800 +8.6% |
| 2014 | $3,698 | $201,540 +8.2% |
| 2013 | -- | $186,260 +0.8% |
| 2012 | -- | $184,830 +9.2% |
| 2011 | -- | $169,320 |
| 2010 | -- | $169,320 +2.8% |
| 2009 | -- | $164,740 -0.3% |
| 2008 | -- | $165,290 +6.8% |
| 2007 | -- | $154,780 +10.1% |
| 2006 | -- | $140,590 -4.3% |
| 2005 | -- | $146,910 +2.2% |
| 2004 | -- | $143,750 |
| 2003 | -- | -- |
| 2002 | -- | -- |
| 2001 | -- | -- |
| 2000 | -- | -- |
Find assessor info on the county website
Monthly payment
Est. payment
Payment breakdown
Explore the cost of this home by adjusting the details. Changes won't be saved.Climate risks
Neighborhood: 77406
Nearby schools
Schools provided by the listing agent
- Elementary: Pecan Grove Elementary School
- Middle: Bowie Middle School (Fort Bend)
- High: Travis High School (Fort Bend)
Source: HAR. This data may not be complete. We recommend contacting the local school district to confirm school assignments for this home.
Similar homes
- $370,0004 bd3 ba2.5k sqft1214 Bittersweet Dr, Richmond, TX 77406For Sale
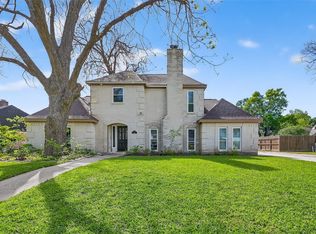 MLS ID #27276489, Wendy Hardin, Keller Williams Realty Southwest. HAR
 - $372,0004 bd3 ba2.6k sqft2314 Avery Park Dr, Sugar Land, TX 77498For Sale
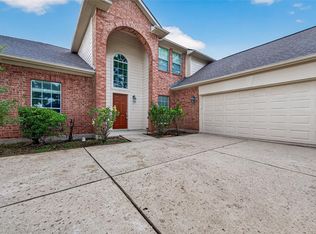 MLS ID #16233109, Jamila Abbasali, HomeSmart. HAR
 - $375,0004 bd2 ba2.4k sqft334 Indian Summer Dr, Sugar Land, TX 77479For Sale
 MLS ID #72198898, Yuqing Chen, Texas Signature Realty. HAR
 - $349,9504 bd2 ba1.8k sqft4931 Lake Catherine Ct, Richmond, TX 77407For Sale
 MLS ID #51656549, Rose Yannakis, Keller Williams Preferred. HAR
