Now available in McAllen, TX, this home offers 2,200+ sq ft of living space on an impressive quarter-acre cul-de-sac lot! With 4 bedrooms, 3 full baths, and 2 half baths, this residence stands out the moment you arrive. The grand entrance opens directly into a private outdoor pool area, creating a dramatic and unforgettable welcome for your guests. Enjoy a spacious covered patio, perfect for entertaining, grilling, and weekend gatherings. Inside, the home features an elegant main living and dining area, plus a stylish second living room with a built-in mini bar, perfect for hosting. Downstairs includes 3 bedrooms, including the master suite, while the upstairs fourth bedroom offers flexibility for an office, guest room, or maid’s quarters. The unique kitchen design is complemented by an oversized pantry/utility combo with windows, offering great light and extra storage. Located in McAllen/Sharyland Area and zoned to Sharyland ISD, this home offers comfort, character and convenience.
Sold
Price Unknown
2022 N 44th Ln, McAllen, TX 78501
4beds
2,242sqft
Single Family Residence, Residential
Built in 2010
0.27 Acres Lot
$409,900 Zestimate®
$--/sqft
$3,562 Estimated rent
Home value
$409,900
$377,000 - $443,000
$3,562/mo
Zestimate® history
Owner options
List your home for rent
$3,562/mo
Rent Zestimate®
Find your next renter with Zillow Rental Manager. Plus, with online applications, you can quickly screen prospective tenants – for free.
$3,562/mo
Rent Zestimate®
Refinance and save
$75/mo
Est. payment
Refinancing to a lower rate could help reduce your monthly payments and save thousands over the life of the loan.
$75/mo
Est. payment
Explore your selling options
Work with a Zillow partner agent
Leverage their expertise and Zillow's premium Showcase listings to get your home seen by more buyers.
Get startedList with your own agent
Get your home in front of millions of buyers by listing it on Zillow.
Learn how to do itSell it yourself
Take full control of how buyers see your home on Zillow by listing For Sale by Owner (FSBO).
List your homeWhat's special
Impressive quarter-acre cul-de-sac lotSpacious covered patioMaster suite
Zillow last checked:
Listing updated:
Listed by:
Adrian Saenz 956-457-1981,
Capstone Realty Pllc
Source: Greater McAllen AOR,MLS#: 488026
Facts & features
Interior
Bedrooms & bathrooms
- Bedrooms: 4
- Bathrooms: 5
- Full bathrooms: 3
- 1/2 bathrooms: 2
Dining room
- Description: Living Area(s): 1
Living room
- Description: Living Area(s): 2
Heating
- Has Heating (Unspecified Type)
Cooling
- Central Air
Appliances
- Included: Electric Water Heater, Smooth Electric Cooktop, Oven-Microwave, Oven-Single
- Laundry: Laundry Room, Washer/Dryer Connection
Features
- Granite Counters, Bonus Room, Ceiling Fan(s), High Ceilings, Office/Study, Split Bedrooms, Walk-In Closet(s)
- Flooring: Tile
- Windows: Double Pane Windows, No Window Coverings, Bay Window(s)
Interior area
- Total structure area: 2,242
- Total interior livable area: 2,242 sqft
Property
Parking
- Total spaces: 2
- Parking features: Attached, Garage Faces Front, No Carport, Garage Door Opener
- Attached garage spaces: 2
Features
- Patio & porch: Covered Patio, Deck/Balcony/Porch, Patio
- Exterior features: Barbecue, Mature Trees
- Has private pool: Yes
- Pool features: In Ground, Fenced, Outdoor Pool
- Has spa: Yes
- Spa features: Outdoor Hot Tub
- Fencing: Wood
Lot
- Size: 0.27 Acres
- Features: Cul-De-Sac, Irregular Lot, Professional Landscaping, Sidewalks
Details
- Additional structures: Storage
- Parcel number: O065100000001500
Construction
Type & style
- Home type: SingleFamily
- Property subtype: Single Family Residence, Residential
Materials
- Stone, Stucco
- Foundation: Slab
- Roof: Shingle
Condition
- Year built: 2010
Utilities & green energy
- Sewer: Public Sewer
- Utilities for property: Cable Available
Community & HOA
Community
- Features: Sidewalks, Street Lights
- Security: Smoke Detector(s)
- Subdivision: Oak Terrace Estate
HOA
- Has HOA: Yes
- HOA fee: $75 quarterly
- HOA name: Oak Terrance Of McAllen HOA
Location
- Region: Mcallen
Financial & listing details
- Tax assessed value: $376,695
- Annual tax amount: $8,687
- Date on market: 12/2/2025
- Road surface type: Paved
Price history
| Date | Event | Price |
|---|---|---|
| 3/13/2026 | Sold | -- |
Source: Greater McAllen AOR #488026 Report a problem | ||
| 2/13/2026 | Pending sale | $410,000$183/sqft |
Source: Greater McAllen AOR #488026 Report a problem | ||
| 12/2/2025 | Listed for sale | $410,000$183/sqft |
Source: Greater McAllen AOR #488026 Report a problem | ||
Public tax history
| Year | Property taxes | Tax assessment |
|---|---|---|
| 2025 | $5,649 -2.8% | $376,695 +3.3% |
| 2024 | $5,810 +3.7% | $364,769 +2.9% |
| 2023 | $5,606 -7.9% | $354,547 +10% |
| 2022 | $6,084 +4.7% | $322,315 +10% |
| 2021 | $5,809 | $293,014 +10% |
| 2020 | -- | $266,376 +10% |
| 2019 | $5,006 -18.2% | $242,160 -3% |
| 2018 | $6,119 | $249,766 +6.7% |
| 2017 | $6,119 -0.4% | $234,071 |
| 2016 | $6,142 +6.9% | $234,071 +2.6% |
| 2015 | $5,746 | $228,035 +4.7% |
| 2014 | $5,746 | $217,695 -0.8% |
| 2013 | -- | $219,452 -0.8% |
| 2012 | -- | $221,211 -8.1% |
| 2011 | -- | $240,630 +391.3% |
| 2010 | -- | $48,980 +57.6% |
| 2009 | -- | $31,083 -47.2% |
| 2008 | -- | $58,870 +42.9% |
| 2007 | -- | $41,209 -26.3% |
| 2006 | -- | $55,927 |
Find assessor info on the county website
Neighborhood: Oak Terrace
Nearby homes
- $356,3004 bd3 ba1.9k sqft2018 N 44th Ln, McAllen, TX 78501Off Market
- $277,6003 bd2 ba1.8k sqft4400 Upas Ave, McAllen, TX 78501Off Market
- $251,5003 bd2 ba1.5k sqft2014 N 44th Ln, McAllen, TX 78501Off Market
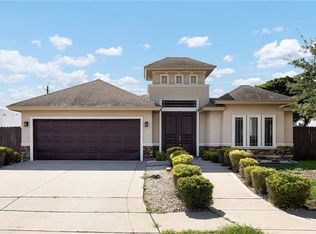
- $230,9004 bd2 ba1.8k sqft2202 N 44th Ln, McAllen, TX 78501Off Market
- $335,1004 bd3 ba2.3k sqft4404 Upas Ave, McAllen, TX 78501Off Market
- $239,9004 bd2 ba1.7k sqft2203 N 44th Ln, McAllen, TX 78501Off Market
- $104,900-- bd-- ba640 sqft504 N Bentsen Rd, McAllen, TX 78501Off Market
- $240,3003 bd2 ba1.7k sqft2206 N 44th Ln, McAllen, TX 78501Off Market
Nearby schools
GreatSchools rating
- 8/10Donna Wernecke Elementary SchoolGrades: PK-6Distance: 2.2 mi
- 7/10Sharyland North Junior High SchoolGrades: 7-8Distance: 3.1 mi
- 6/10Sharyland Pioneer High SchoolGrades: 9-12Distance: 5 mi
Schools provided by the listing agent
- Elementary: Wernecke
- Middle: Sharyland North Junior
- High: Sharyland H.S.
- District: Sharyland ISD
Source: Greater McAllen AOR. This data may not be complete. We recommend contacting the local school district to confirm school assignments for this home.
- Texas
- Hidalgo County
- McAllen
- 78501
- Oak Terrace
- 2022 N 44th Ln
Nearby cities
Nearby neighborhoods
Nearby zip codes
Other McAllen Topics
