This North Forney home sits minutes from shopping, eating and entertaining options in Mesquite, Sunnyvale and Forney. This home will not last in this price point. With nearby multiple routes to the downtown Dallas business district, your work commute will have options. Schedule a showing today and make this home yours. Located by a lovely park and playground. Luxury vinyl plank and ceramic tile in wet areas. Enjoy the well-appointed family room and natural light from west windows. Dining room is large enough to accommodate family dinners or serve from the pass-through buffet counter. Kitchen has electric appliances and additional pantry storage for the chef's spices. Kitchen has attractive updates and is a cook's dream the heart of this home. Primary bedroom has huge closet and ensuite full bath with fresh paint and with many attractive updates. Come see this gem today! Professional photos will be posted soon!
Sold
Price Unknown
2022 Natchez Dr, Forney, TX 75126
4beds
2,104sqft
Single Family Residence
Built in 2006
6,229 Square Feet Lot
$260,000 Zestimate®
$--/sqft
$2,229 Estimated rent
Home value
$260,000
$247,000 - $273,000
$2,229/mo
Zestimate® history
Owner options
List your home for rent
$2,229/mo
Rent Zestimate®
Find your next renter with Zillow Rental Manager. Plus, with online applications, you can quickly screen prospective tenants – for free.
$2,229/mo
Rent Zestimate®
Refinance and save
$495/mo
Est. payment
Refinancing to a lower rate could help reduce your monthly payments and save thousands over the life of the loan.
$495/mo
Est. payment
Explore your selling options
Work with a Zillow partner agent
Leverage their expertise and Zillow's premium Showcase listings to get your home seen by more buyers.
Get startedList with your own agent
Get your home in front of millions of buyers by listing it on Zillow.
Learn how to do itSell it yourself
Take full control of how buyers see your home on Zillow by listing For Sale by Owner (FSBO).
List your homeWhat's special
Zillow last checked:
Listing updated:
Listed by:
Keith Yonick 0409085 214-453-1850,
Coldwell Banker Realty 214-453-1850
Bought with:
Tara Nadian
Ebby Halliday, REALTORS
Source: NTREIS,MLS#: 20584917
Facts & features
Interior
Bedrooms & bathrooms
- Bedrooms: 4
- Bathrooms: 2
- Full bathrooms: 2
Primary bedroom
- Features: Dual Sinks, Linen Closet, Separate Shower, Walk-In Closet(s)
- Level: First
- Dimensions: 15 x 14
Bedroom
- Level: First
- Dimensions: 11 x 11
Bedroom
- Level: First
- Dimensions: 11 x 11
Bedroom
- Level: First
- Dimensions: 11 x 11
Breakfast room nook
- Features: Breakfast Bar, Eat-in Kitchen, Pantry
- Level: First
- Dimensions: 11 x 11
Den
- Level: First
- Dimensions: 17 x 16
Dining room
- Level: First
- Dimensions: 14 x 12
Kitchen
- Features: Breakfast Bar, Built-in Features, Eat-in Kitchen, Granite Counters, Pantry
- Level: First
- Dimensions: 14 x 12
Living room
- Level: First
- Dimensions: 14 x 12
Utility room
- Level: First
- Dimensions: 6 x 6
Heating
- Central
Cooling
- Central Air, Electric
Appliances
- Included: Dishwasher, Electric Oven, Electric Water Heater, Disposal
Features
- Chandelier, Cathedral Ceiling(s), Decorative/Designer Lighting Fixtures, Eat-in Kitchen, Granite Counters, Open Floorplan, Pantry, Vaulted Ceiling(s), Walk-In Closet(s)
- Has basement: No
- Has fireplace: No
Interior area
- Total interior livable area: 2,104 sqft
Property
Parking
- Total spaces: 2
- Parking features: Garage Faces Front, Garage, Kitchen Level
- Attached garage spaces: 2
Features
- Levels: One
- Stories: 1
- Patio & porch: Covered
- Pool features: None, Community
- Fencing: Back Yard,Fenced
Lot
- Size: 6,229 Square Feet
Details
- Parcel number: 78081
Construction
Type & style
- Home type: SingleFamily
- Architectural style: Traditional,Detached
- Property subtype: Single Family Residence
Materials
- Brick, Wood Siding
- Foundation: Slab
- Roof: Composition
Condition
- Year built: 2006
Utilities & green energy
- Sewer: Public Sewer
- Water: Public
- Utilities for property: Cable Available, Sewer Available, Water Available
Community & HOA
Community
- Features: Playground, Park, Pool, Trails/Paths, Curbs, Sidewalks
- Subdivision: Honeysuckle Meadows Ph 3a Sec
HOA
- Has HOA: Yes
- Services included: All Facilities
- HOA fee: $495 annually
- HOA name: Essex
- HOA phone: 972-428-2030
Location
- Region: Forney
Financial & listing details
- Tax assessed value: $286,214
- Annual tax amount: $8,408
- Date on market: 4/15/2024
- Cumulative days on market: 265 days
Price history
| Date | Event | Price |
|---|---|---|
| 8/29/2024 | Sold | -- |
Source: NTREIS #20584917 Report a problem | ||
| 7/25/2024 | Pending sale | $274,900$131/sqft |
Source: NTREIS #20584917 Report a problem | ||
| 7/19/2024 | Contingent | $274,900$131/sqft |
Source: NTREIS #20584917 Report a problem | ||
| 7/11/2024 | Price change | $274,900-5.2%$131/sqft |
Source: NTREIS #20584917 Report a problem | ||
| 4/24/2024 | Listed for sale | $289,900-15.9%$138/sqft |
Source: NTREIS #20584917 Report a problem | ||
| 4/15/2024 | Listing removed | -- |
Source: NTREIS #20584917 Report a problem | ||
| 4/11/2024 | Listed for sale | $344,900+0.6%$164/sqft |
Source: NTREIS #20584917 Report a problem | ||
| 4/9/2024 | Listing removed | -- |
Source: NTREIS #20464278 Report a problem | ||
| 12/22/2023 | Price change | $342,900-2%$163/sqft |
Source: NTREIS #20464278 Report a problem | ||
| 10/27/2023 | Listed for sale | $349,900+3.1%$166/sqft |
Source: NTREIS #20464278 Report a problem | ||
| 6/21/2022 | Sold | -- |
Source: NTREIS #20056673 Report a problem | ||
| 5/27/2022 | Pending sale | $339,500$161/sqft |
Source: NTREIS #20056673 Report a problem | ||
| 5/13/2022 | Listed for sale | $339,500+354.4%$161/sqft |
Source: NTREIS #20056673 Report a problem | ||
| 2/27/2020 | Listing removed | $1,625$1/sqft |
Source: Property Management Division #14224019 Report a problem | ||
| 2/8/2020 | Price change | $1,625-2.7%$1/sqft |
Source: Coldwell Banker Apex Prop Mgnt #14224019 Report a problem | ||
| 1/27/2020 | Price change | $1,670-0.3%$1/sqft |
Source: Coldwell Banker Apex Prop Mgnt #14224019 Report a problem | ||
| 11/8/2019 | Listed for rent | $1,675+3.1%$1/sqft |
Source: CBAX PM LLC. Report a problem | ||
| 1/4/2018 | Listing removed | $1,625$1/sqft |
Source: Apex Realty Report a problem | ||
| 1/3/2018 | Price change | $1,625+1.6%$1/sqft |
Source: Apex Realty Report a problem | ||
| 11/22/2017 | Price change | $1,600-1.5%$1/sqft |
Source: Coldwell Banker Apex Prop Mgnt #13705795 Report a problem | ||
| 10/4/2017 | Listed for rent | $1,625+3.2%$1/sqft |
Source: Coldwell Banker Apex Prop Mgnt #13705795 Report a problem | ||
| 9/14/2016 | Listing removed | $1,575+26%$1/sqft |
Source: CBAX PM LLC. Report a problem | ||
| 2/6/2012 | Listing removed | $1,250$1/sqft |
Source: Apex Realty #11713866 Report a problem | ||
| 1/30/2012 | Listed for rent | $1,250$1/sqft |
Source: Apex Realty #11713866 Report a problem | ||
| 12/13/2011 | Listing removed | $74,720$36/sqft |
Source: isNowListed.com Report a problem | ||
| 11/24/2011 | Listed for sale | $74,720-25.7%$36/sqft |
Source: isNowListed.com Report a problem | ||
| 9/27/2011 | Listing removed | $100,530$48/sqft |
Source: Century 21 Galloway-Herron #11574326 Report a problem | ||
| 2/16/2011 | Sold | -- |
Source: Public Record Report a problem | ||
Public tax history
| Year | Property taxes | Tax assessment |
|---|---|---|
| 2025 | $5,555 -25.3% | $286,214 -3.1% |
| 2024 | $7,432 -11.6% | $295,466 -11.4% |
| 2023 | $8,408 +6.4% | $333,380 +11.1% |
| 2022 | $7,904 +26.4% | $300,000 +27.7% |
| 2021 | $6,255 +3.4% | $234,904 +9.1% |
| 2020 | $6,051 | $215,380 -0.9% |
| 2019 | -- | $217,410 +12.1% |
| 2018 | $5,704 | $193,870 +4.2% |
| 2017 | $5,704 +20% | $186,080 +22.1% |
| 2016 | $4,753 +30.2% | $152,391 +31.4% |
| 2015 | $3,650 | $116,000 |
| 2014 | $3,650 | $116,000 |
| 2013 | -- | $116,000 -4.2% |
| 2012 | -- | $121,110 -0.8% |
| 2011 | -- | $122,110 -4.3% |
| 2010 | -- | $127,540 -2.7% |
| 2009 | -- | $131,040 -3.5% |
| 2008 | -- | $135,800 +0.9% |
| 2007 | -- | $134,600 +861.4% |
| 2006 | -- | $14,000 |
Find assessor info on the county website
Neighborhood: Honeysuckle Meadows
Nearby homes
- $--3 bd3 ba2.3k sqft2020 Natchez Dr, Forney, TX 75126Sold

- $232,7003 bd2 ba1.7k sqft2024 Natchez Dr, Forney, TX 75126Off Market
- $--4 bd3 ba2.6k sqft2018 Natchez Dr, Forney, TX 75126Sold
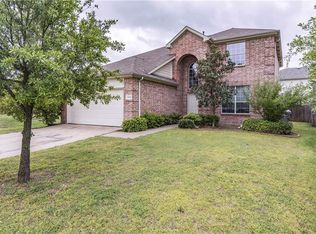
- $231,1003 bd2 ba1.7k sqft2025 Brook Meadow Dr, Forney, TX 75126Off Market
- $233,1003 bd2 ba2k sqft2023 Brook Meadow Dr, Forney, TX 75126Off Market
- $213,8003 bd2 ba1.4k sqft2026 Natchez Dr, Forney, TX 75126Off Market
- $212,6003 bd2 ba1.4k sqft2027 Brook Meadow Dr, Forney, TX 75126Off Market
- $2,3004 bd3 ba2.6k sqft2021 Brook Meadow Dr, Forney, TX 75126For Rent
Nearby schools
GreatSchools rating
- 4/10Smith IntGrades: 5-6Distance: 0.5 mi
- 4/10Brown Middle SchoolGrades: 7-8Distance: 0.8 mi
- 3/10North Forney High SchoolGrades: 9-12Distance: 0.8 mi
Schools provided by the listing agent
- Elementary: Crosby
- Middle: Brown
- High: North Forney
- District: Forney ISD
Source: NTREIS. This data may not be complete. We recommend contacting the local school district to confirm school assignments for this home.
Get a cash offer in 3 minutes
Find out how much your home could sell for in as little as 3 minutes with a no-obligation cash offer.
Estimated market value
$260,000
Get a cash offer in 3 minutes
Find out how much your home could sell for in as little as 3 minutes with a no-obligation cash offer.
Estimated market value
$260,000
- Texas
- Kaufman County
- Forney
- 75126
- Honeysuckle Meadows
- 2022 Natchez Dr
