Welcome to this inviting 3-bedroom, 2-bath Irving home offering updated interiors, a functional layout, and a backyard that may just steal the show. Inside, updated flooring flows throughout the home, with a comfortable living area that opens to the dining space for an easy flow between rooms. The kitchen features stainless steel appliances, a farmhouse-style sink, generous cabinetry, and ample counter space. Both bathrooms have been updated with walk-in showers, updated vanities, and modern finishes.
Step outside and discover a backyard with something around every corner. Mature trees provide natural shade over the expansive yard, which features a decorative pond, raised garden beds, a covered patio, pergola, and plenty of open lawn space. An irrigation system installed in April 2026 adds convenience, with drip irrigation servicing all garden beds. Whether enjoying a quiet evening by the pond, gardening, or entertaining outdoors, the multiple outdoor areas offer plenty of ways to enjoy the space.
A covered front porch, established landscaping, and attached two-car garage round out the property. Conveniently located in Irving with access to major highways, DFW Airport, Las Colinas, and destinations throughout the Dallas-Fort Worth Metroplex, this home brings together updated living spaces, distinctive outdoor features, and a central DFW location.
For sale
$325,000
2022 Normandy Dr, Irving, TX 75060
3beds
1,544sqft
Single Family Residence
Built in 1965
8,820 Square Feet Lot
$315,400 Zestimate®
$210/sqft
$-- HOA
What's special
Updated vanitiesExpansive yardAttached two-car garageRaised garden bedsCovered patioFarmhouse-style sinkAmple counter space
- 10 days
- 628
- 54
Likely to sell faster than
Zillow last checked:
Listing updated:
Listed by:
Briyana Williams 0812499 817-473-7661,
CENTURY 21 Judge Fite Co. 817-473-7661
Source: NTREIS,MLS#: 21363261
Facts & features
Interior
Bedrooms & bathrooms
- Bedrooms: 3
- Bathrooms: 2
- Full bathrooms: 2
Primary bedroom
- Features: Walk-In Closet(s)
- Level: First
- Dimensions: 14 x 17
Bedroom
- Level: First
- Dimensions: 11 x 10
Bedroom
- Level: First
- Dimensions: 11 x 10
Primary bathroom
- Features: Stone Counters
- Level: First
- Dimensions: 5 x 10
Dining room
- Level: First
- Dimensions: 14 x 14
Kitchen
- Features: Built-in Features, Stone Counters
- Level: First
- Dimensions: 14 x 10
Laundry
- Features: Built-in Features
- Level: First
- Dimensions: 8 x 2
Living room
- Level: First
- Dimensions: 11 x 17
Heating
- Central, ENERGY STAR/ACCA RSI Qualified Installation, ENERGY STAR Qualified Equipment
Cooling
- Attic Fan, Central Air, Electric, ENERGY STAR Qualified Equipment
Appliances
- Included: Dishwasher, Electric Cooktop, Electric Oven, Disposal, Microwave, Refrigerator, Vented Exhaust Fan, Water Purifier
- Laundry: Washer Hookup, Dryer Hookup, In Hall
Features
- Chandelier, Decorative/Designer Lighting Fixtures, Open Floorplan, Cable TV
- Flooring: Laminate
- Windows: Shutters, Window Coverings
- Has basement: No
- Has fireplace: No
Interior area
- Total interior livable area: 1,544 sqft
Video & virtual tour
Property
Parking
- Total spaces: 2
- Parking features: Additional Parking, Door-Single, Garage Faces Front, Garage, Garage Door Opener, Inside Entrance, Kitchen Level
- Attached garage spaces: 2
Features
- Levels: One
- Stories: 1
- Patio & porch: Rear Porch, Covered, Deck, Front Porch
- Exterior features: Awning(s), Garden
- Pool features: None
- Fencing: Back Yard,Wood
Lot
- Size: 8,820 Square Feet
- Features: Back Yard, Hardwood Trees, Lawn, Landscaped, Pond on Lot, Sprinkler System, Few Trees
Details
- Parcel number: 32466500090090000
Construction
Type & style
- Home type: SingleFamily
- Architectural style: Traditional,Detached
- Property subtype: Single Family Residence
Materials
- Brick
- Foundation: Slab
- Roof: Shingle
Condition
- Year built: 1965
Utilities & green energy
- Sewer: Public Sewer, Septic Tank
- Water: Public
- Utilities for property: Electricity Connected, Natural Gas Available, Overhead Utilities, Sewer Available, Septic Available, Separate Meters, Water Available, Cable Available
Community & HOA
Community
- Features: Curbs
- Security: Carbon Monoxide Detector(s), Smoke Detector(s)
- Subdivision: Sandalwood 02 2nd Inst
HOA
- Has HOA: No
Location
- Region: Irving
Financial & listing details
- Price per square foot: $210/sqft
- Tax assessed value: $321,810
- Annual tax amount: $1,566
- Date on market: 8/24/2026
- Cumulative days on market: 11 days
- Listing terms: Cash,Conventional,FHA
Estimated market value
$315,400
$300,000 - $331,000
$2,568/mo
Price history
| Date | Event | Price |
|---|---|---|
| 8/24/2026 | Listed for sale | $325,000$210/sqft |
Source: NTREIS #21363261 Report a problem | ||
Public tax history
| Year | Property taxes | Tax assessment |
|---|---|---|
| 2025 | $1,566 +11.4% | $321,810 |
| 2024 | $1,406 +10.3% | $321,810 +20.1% |
| 2023 | $1,274 -36.7% | $267,970 |
| 2022 | $2,013 +6.2% | $267,970 +19.9% |
| 2021 | $1,896 +7.9% | $223,540 +11.3% |
| 2020 | $1,757 +9.4% | $200,900 +3.4% |
| 2019 | $1,606 +9.1% | $194,340 +14.1% |
| 2018 | $1,471 -49.2% | $170,270 +13.1% |
| 2017 | $2,894 +10.9% | $150,610 +23.9% |
| 2016 | $2,609 +7.6% | $121,540 +9.3% |
| 2015 | $2,425 | $111,200 +2.8% |
| 2014 | $2,425 | $108,160 |
| 2013 | -- | -- |
| 2012 | -- | -- |
| 2011 | -- | -- |
| 2010 | -- | -- |
| 2009 | -- | -- |
| 2008 | -- | -- |
| 2007 | -- | -- |
| 2005 | -- | -- |
| 2004 | -- | -- |
| 2003 | -- | -- |
| 2002 | -- | -- |
| 2001 | -- | -- |
Find assessor info on the county website
Monthly payment
Est. payment
Payment breakdown
Explore the cost of this home by adjusting the details. Changes won't be saved.Climate risks
Neighborhood: Vilbig
Nearby schools
Schools provided by the listing agent
- Elementary: John And Margie Stipes
- Middle: Lamar
- High: Nimitz
- District: Irving ISD
Source: NTREIS. This data may not be complete. We recommend contacting the local school district to confirm school assignments for this home.

Similar homes
- $314,0003 bd2 ba1.7k sqft3009 W 11th St, Irving, TX 75060For Sale
 MLS ID #21335812, Lee Alvarez. NTREIS
 - $324,9003 bd2 ba1.5k sqft706 Goodyear St, Irving, TX 75062For Sale
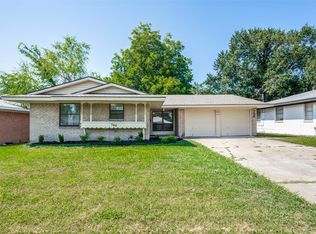 MLS ID #21324736, Jill Smisek. NTREIS
 - $314,9994 bd2 ba1.2k sqft1303 Stone Dr, Irving, TX 75061For Sale
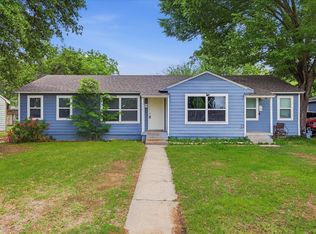 MLS ID #21259513, Gabriela Racht. NTREIS
 - $300,0003 bd2 ba1.4k sqft4016 Tacoma St, Irving, TX 75062For Sale
 MLS ID #21298986, Adam Colaib. NTREIS
