Skip main navigation
Off market
Street View
  • $1,527,900

    2022 Quartz Mountain Dr, Larkspur, CO 80118

    4beds
    6,116sqft
    SingleFamily
    Built in 2003
    5 Acres Lot
    $1,527,900 Zestimate®
    $250/sqft
    $5,953 Estimated rent

    Home value

    $1,527,900

    $1.39M - $1.68M

    $5,953/mo

    Zestimate® history
    Loading
    Loading...

    Owner options

    List your home for rent

    $5,953/mo

    Rent Zestimate®

    Find your next renter with Zillow Rental Manager. Plus, with online applications, you can quickly screen prospective tenants – for free.

    Learn more

    $5,953/mo

    Rent Zestimate®

    Refinance and save

    $7,253/mo

    Est. payment

    Refinancing to a lower rate could help reduce your monthly payments and save thousands over the life of the loan.

    See today's rates

    $7,253/mo

    Est. payment

    Explore your selling options

    Work with a Zillow partner agent

    Leverage their expertise and Zillow's premium Showcase listings to get your home seen by more buyers.

    Get started

    List with your own agent

    Get your home in front of millions of buyers by listing it on Zillow.

    Learn how to do it

    Sell it yourself

    Take full control of how buyers see your home on Zillow by listing For Sale by Owner (FSBO).

    List your home

    What's special

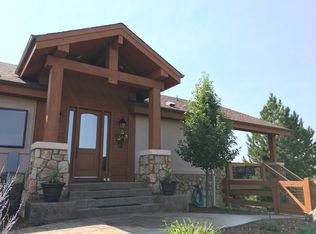
    Exquisite retreat situated on a private, treed five acre lot. Meticulously maintained & thoughtfully updated this exceptional walk-out ranch is perfect in every way. Impressive vistas from every window! The dramatic Great Room is flooded with natural light from it's southern exposure. The Chef's dream kitchen services the formal dining room as well as the expansive eating space & cozy hearth room. The main-floor Master Suite features a luxurious master bath with Hydro Massage tub, a walk-in dressing closet, a relaxing retreat area & French doors to the deck. The study/second bedroom adjoins a full bath. Main floor laundry facilities & powder bath complete the main level. The walk-out lower level offers a Guest suite with secluded patio & full bath, a Jr. Suite with private bath & views, a second office, exercise room & storage rooms. The spacious Family room is ideal for casual gatherings! Attached & detached garages with workshop for the hobbyist & car enthusiast. Radiant heating system, dual A/C.

    This property is not currently displayed as for sale or rent on Zillow. This may be different from what's on other websites or public sources.
    Facts & features

    Interior

    Bedrooms & bathrooms
    • Bedrooms: 4
    • Bathrooms: 5
    • Full bathrooms: 5
    Heating
    • Radiant, Gas
    Cooling
    • Central
    Appliances
    • Included: Dishwasher, Dryer, Garbage disposal, Microwave, Range / Oven, Refrigerator, Trash compactor, Washer
    Features
    • Flooring: Tile, Carpet, Hardwood
    • Basement: Finished
    • Has fireplace: Yes
    Interior area
    • Total interior livable area: 6,116 sqft

    Property

    Parking
    • Total spaces: 4
    • Parking features: Garage - Attached, Garage - Detached
    Features
    • Exterior features: Stucco, Wood
    • Has view: Yes
    • View description: Mountain
    Lot
    • Size: 5 Acres
    Details
    • Parcel number: 260729005027

    Construction

    Type & style
    • Home type: SingleFamily
    Materials
    • Frame
    • Roof: Other
    Condition
    • Year built: 2003

    Community & HOA

    HOA
    • Has HOA: Yes
    • HOA fee: $4 monthly
    Location
    • Region: Larkspur

    Financial & listing details

    • Price per square foot: $250/sqft
    • Tax assessed value: $1,425,000
    • Annual tax amount: $8,587

    Price history

    DateEventPrice
    9/26/2014Sold$800,000-3%$131/sqft
    Source: Public Record Report a problem
    7/12/2014Listed for sale$825,000+9.3%$135/sqft
    Source: Castle Pines Village Properties #7670030 Report a problem
    3/3/2006Sold$755,000+319.4%$123/sqft
    Source: Public Record Report a problem
    1/23/2003Sold$180,000+22%$29/sqft
    Source: Public Record Report a problem
    5/1/2001Sold$147,500$24/sqft
    Source: Public Record Report a problem

    Public tax history

    YearProperty taxesTax assessment
    2025$8,587 -9.7%$89,060 -3%
    2024$9,514 +41%$91,790 -9.4%
    2023$6,747 -5.7%$101,310 +42.2%
    2022$7,156 $71,230 -5.1%
    2021-- $75,080 +6.6%
    2020$6,765 +6.1%$70,420
    2019$6,376 0%$70,420 +8.4%
    2018$6,376 +6.4%$64,990
    2017$5,992 +0.7%$64,990 +2.4%
    2016$5,949 +104.5%$63,460
    2015$2,909 -49.5%$63,460 +7.8%
    2014$5,758 $58,880
    2013-- $58,880 -12.2%
    2012-- $67,090
    2011-- $67,090 -18.9%
    2010-- $82,700 +30.7%
    2009$2,994 $63,280
    2008-- $63,280 -14.9%
    2007-- $74,330
    2006$7,334 +176.8%$74,330 +19.2%
    2004$2,649 -73.5%$62,350 +65.4%
    2003$10,004 $37,700
    2002-- $37,700 +44.4%
    2001$4,157 -3.3%$26,100
    2000$4,299 $26,100
    Find assessor info on the county website

    Neighborhood: 80118

    Nearby schools

    GreatSchools rating
    Schools provided by the listing agent
    • Elementary: Larkspur
    • Middle: Castle Rock
    • High: Castle View
    • District: Douglas RE-1

    Source: The MLS. This data may not be complete. We recommend contacting the local school district to confirm school assignments for this home.

    Get a cash offer in 3 minutes
    Find out how much your home could sell for in as little as 3 minutes with a no-obligation cash offer.
    Estimated market value
    $1,527,900
    Get a cash offer in 3 minutes
    Find out how much your home could sell for in as little as 3 minutes with a no-obligation cash offer.
    Estimated market value
    $1,527,900