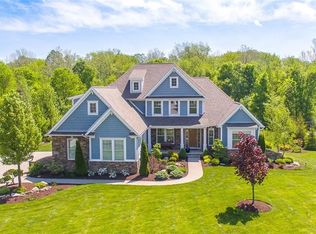
Enjoy character and distinctive features in this bespoke home, situated in the highly sought-after Firestone Trace community in the Revere school district! This close-knit neighborhood offers fun amenities including a pool, tennis courts, and walking trails! The sellers have invested over $70,000 of updates in the last year and intended to live here, but they have had a job change and are moving.
Step into the grand foyer that leads to a formal dining room and a handsome home office with custom built-ins and a private half bath. The spacious living room boasts a dramatic floor-to-ceiling stone fireplace, vaulted ceilings with beautiful wood beams, and an inviting ambiance.
This luxurious chef’s kitchen is equally as gorgeous as it is convenient! There is a large center island, extensive cabinetry, beautiful granite countertops, stainless steel appliances, and an adjoining eating area.
Located right off the kitchen is a welcoming family room, with its sweeping ceilings and fireplace flanked by windows.
The main level also features a mudroom, additional half bath, and a convenient laundry room.
Retreat to the primary suite which showcases a mantled fireplace, vaulted ceilings, and a spa-like, ensuite bathroom that includes double vanities, plenty of storage space, a separate water closet, and a walk-in closet.
Upstairs, find three generous-sized bedrooms - two bedrooms share a jack-and-jill bath, while the third bedroom has its own ensuite.
The finished basement includes a fitness room and media/family room, perfect for relaxation and hanging out!
Outdoor living is made easy in this backyard oasis w/a large screened porch, expansive patio w/stone fireplace and well-maintained hardscape, and a large fenced-in yard that is almost an acre!
The numerous updates include landscaping, fencing, brand-new carpeting, and a new half bathroom! Located in the highly-desirable Revere school district, this gorgeous home has it all!
Closed
Street View
$1,250,000
2022 Rock Crk S, Bath, OH 44333
4beds
5,235sqft
Single Family Residence
Built in 2013
0.8 Acres Lot
$1,352,900 Zestimate®
$239/sqft
$6,144 Estimated rent
Home value
$1,352,900
$1.27M - $1.43M
$6,144/mo
Zestimate® history
Owner options
List your home for rent
$6,144/mo
Rent Zestimate®
Find your next renter with Zillow Rental Manager. Plus, with online applications, you can quickly screen prospective tenants – for free.
$6,144/mo
Rent Zestimate®
Refinance and save
$8,605/mo
Est. payment
Refinancing to a lower rate could help reduce your monthly payments and save thousands over the life of the loan.
$8,605/mo
Est. payment
Explore your selling options
Work with a Zillow partner agent
Leverage their expertise and Zillow's premium Showcase listings to get your home seen by more buyers.
Get startedList with your own agent
Get your home in front of millions of buyers by listing it on Zillow.
Learn how to do itSell it yourself
Take full control of how buyers see your home on Zillow by listing For Sale by Owner (FSBO).
List your homeWhat's special
Mantled fireplaceFenced-in yardTennis courtsFitness roomFinished basementWalking trailsExpansive patio
Zillow last checked:
Listing updated:
Listed by:
Kevin Wasie 866-515-6789info@exactlyusa.com,
Exactly
Bought with:
Andrea M Fornicola, 2011001030
Keller Williams Legacy Group Realty
Source: MLS Now,MLS#: 5077658 Originating MLS: Other/Unspecificed
Originating MLS: Other/UnspecificedFacts & features
Interior
Bedrooms & bathrooms
- Bedrooms: 4
- Bathrooms: 5
- Full bathrooms: 3
- 1/2 bathrooms: 2
- Main level bathrooms: 3
- Main level bedrooms: 1
Heating
- Forced Air, Gas
Cooling
- Central Air
Appliances
- Included: Built-In Oven, Dishwasher, Microwave, Range, Refrigerator
- Laundry: Main Level
Features
- Beamed Ceilings, Built-in Features, Cathedral Ceiling(s), Double Vanity, Eat-in Kitchen, Granite Counters, High Ceilings, Kitchen Island, Open Floorplan, Walk-In Closet(s)
- Basement: Full,Finished
- Number of fireplaces: 3
- Fireplace features: Family Room, Living Room, Primary Bedroom
Interior area
- Total structure area: 5,235
- Total interior livable area: 5,235 sqft
- Finished area above ground: 4,335
- Finished area below ground: 900
Property
Parking
- Total spaces: 3
- Parking features: Attached, Driveway, Garage
- Attached garage spaces: 3
Features
- Levels: Two
- Stories: 2
- Patio & porch: Enclosed, Patio, Porch, Screened, See Remarks
- Pool features: Community
Lot
- Size: 0.8 Acres
Details
- Parcel number: 0407485
Construction
Type & style
- Home type: SingleFamily
- Architectural style: Colonial
- Property subtype: Single Family Residence
Materials
- Stucco
- Roof: Asphalt,Fiberglass
Condition
- Year built: 2013
Details
- Builder name: Old World
Utilities & green energy
- Sewer: Septic Tank
- Water: Well
Community & HOA
Community
- Features: Clubhouse, Fishing, Lake, Pool, Tennis Court(s)
- Subdivision: Firestone Trace
HOA
- Has HOA: Yes
- Services included: Common Area Maintenance, Maintenance Grounds, Pool(s), Recreation Facilities, See Remarks
- HOA fee: $1,800 annually
- HOA name: Continental Property Management
Location
- Region: Bath
Financial & listing details
- Price per square foot: $239/sqft
- Tax assessed value: $940,570
- Annual tax amount: $17,212
- Date on market: 10/25/2024
- Cumulative days on market: 4 days
- Listing terms: Cash,Conventional,FHA,VA Loan
Price history
| Date | Event | Price |
|---|---|---|
| 11/27/2024 | Sold | $1,250,000+4.6%$239/sqft |
Source:  MLS Now #5077658 Report a problem MLS Now #5077658 Report a problem | ||
| 10/29/2024 | Pending sale | $1,195,000$228/sqft |
Source: MLS Now #5077658 Report a problem | ||
| 10/25/2024 | Price change | $1,195,000+3.9%$228/sqft |
Source: MLS Now #5077658 Report a problem | ||
| 10/2/2023 | Pending sale | $1,150,000$220/sqft |
Source: MLS Now #4468284 Report a problem | ||
| 9/29/2023 | Sold | $1,150,000$220/sqft |
Source: MLS Now #4468284 Report a problem | ||
| 6/26/2023 | Contingent | $1,150,000$220/sqft |
Source: MLS Now #4468284 Report a problem | ||
| 6/25/2023 | Listed for sale | $1,150,000$220/sqft |
Source: MLS Now #4468284 Report a problem | ||
| 6/25/2023 | Contingent | $1,150,000$220/sqft |
Source: MLS Now #4468284 Report a problem | ||
| 6/23/2023 | Listed for sale | $1,150,000+641.9%$220/sqft |
Source: MLS Now #4468284 Report a problem | ||
| 5/20/2013 | Sold | $155,000$30/sqft |
Source: Public Record Report a problem | ||
Public tax history
| Year | Property taxes | Tax assessment |
|---|---|---|
| 2025 | $18,207 +0.2% | $329,200 |
| 2024 | $18,169 +5.6% | $329,200 |
| 2023 | $17,212 +3.9% | $329,200 +21% |
| 2022 | $16,558 +1.2% | $272,073 |
| 2021 | $16,360 | $272,073 |
| 2020 | -- | $272,073 -6.8% |
| 2019 | $18,319 +1.2% | $291,869 0% |
| 2018 | $18,107 +9.6% | $291,870 |
| 2017 | $16,523 | $291,870 +10.6% |
| 2016 | $16,523 | $264,010 |
| 2015 | $16,523 +61.1% | $264,010 +62.2% |
| 2014 | $10,257 +1421% | $162,760 +1887.3% |
| 2013 | $674 | $8,190 |
Find assessor info on the county website
Neighborhood: 44333
Nearby homes
- $1,375,5005 bd6 ba6.7k sqft2038 Rock Crk, Akron, OH 44333Off Market
- $1,214,2004 bd5 ba6.4k sqft2011 Rock Crk S, Akron, OH 44333Off Market
- $1,102,3004 bd5 ba4.5k sqft2011 Rock Crk S, Bath, OH 44333Off Market

- $1,076,2005 bd6 ba5.6k sqft2033 Rock Crk S, Akron, OH 44333Off Market
- $1,245,0005 bd6 ba5.6k sqft2033 Rock Crk S, Bath, OH 44333Off Market
- $1,453,7004 bd4 ba4.8k sqft2052 Rock Crk S, Akron, OH 44333Off Market
- $847,2005 bd4 ba3.2k sqft1995 Rock Crk S, Akron, OH 44333Off Market
- $1,127,8004 bd3 ba3.5k sqft1986 Rock Crk S, Akron, OH 44333Off Market
Nearby schools
GreatSchools rating
- 8/10Bath Elementary SchoolGrades: 3-5Distance: 1.8 mi
- 8/10Revere Middle SchoolGrades: 5-8Distance: 2 mi
- 9/10Revere High SchoolGrades: 9-12Distance: 2 mi
Schools provided by the listing agent
- District: Revere LSD - 7712
Source: MLS Now. This data may not be complete. We recommend contacting the local school district to confirm school assignments for this home.
Get a cash offer in 3 minutes
Find out how much your home could sell for in as little as 3 minutes with a no-obligation cash offer.
Estimated market value
$1,352,900
Get a cash offer in 3 minutes
Find out how much your home could sell for in as little as 3 minutes with a no-obligation cash offer.
Estimated market value
$1,352,900
- Ohio
- Summit County
- Bath
- 44333
- 2022 Rock Crk S
Nearby cities
Nearby zip codes
Other Bath Topics
