Home for the holiday. A GIFT to some lucky buyers. This stunning property in Somerset Lake is situated in Somerset Knoll on an expansive corner lot with charming, private rear deck. Beautifully updated, well-loved and meticulously maintained. This home is offered by the original owners in better-than-new condition. With features and attributes too numerous to incorporate here (see attached list of extras!), this Brighton model was cleverly redesigned at time of construction to create more spacious secondary bedroom spaces. Bonus garage space was added as well. Glorious sunlight beams throughout the home and highlights a double door study and handsome hardwoods lead from the foyer through to the sunny kitchen boasting 42” cabinets, rich granite countertops, stainless appliances, kitchen office/coffee bar space and gracious bay windowed breakfast room. The adjacent family room, warm and attractive, is anchored by a handsome gas fireplace and glass doors to the rear deck. Upgraded and updated primary bathroom features radiant tile floor, updated hall bath, bonus electrical and lighting fixtures throughout, updated systems, roof new in 2015, freshly stained exterior (seriously, see the attached list!). A nicely finished basement space provides separate bonus room for play space, exercise, additional office, dark room or theater. Loads of storage in basement with crawl space and built in shelving. Numerous Somerset Lake amenities include walking trails, tennis, volleyball, pickleball and basketball courts, dog park, fishing and small boating on the 28 acre lake! The Clubhouse features a bar and lounge room, theater/conference room and game room. The lower level houses a weight room, work out room with treadmills/aerobics and playroom. Quarterly HOA dues pay for maintenance and insurance on open spaces and include membership in the Clubhouse and pool.
Sold for $693,000
$693,000
2022 Rosemont Dr, Landenberg, PA 19350
4beds
2,859sqft
Single Family Residence
Built in 1995
0.48 Acres Lot
$703,600 Zestimate®
$242/sqft
$3,617 Estimated rent
Home value
$703,600
$661,000 - $746,000
$3,617/mo
Zestimate® history
Owner options
List your home for rent
$3,617/mo
Rent Zestimate®
Find your next renter with Zillow Rental Manager. Plus, with online applications, you can quickly screen prospective tenants – for free.
$3,617/mo
Rent Zestimate®
Refinance and save
$4,861/mo
Est. payment
Refinancing to a lower rate could help reduce your monthly payments and save thousands over the life of the loan.
$4,861/mo
Est. payment
Explore your selling options
Work with a Zillow partner agent
Leverage their expertise and Zillow's premium Showcase listings to get your home seen by more buyers.
Get startedList with your own agent
Get your home in front of millions of buyers by listing it on Zillow.
Learn how to do itSell it yourself
Take full control of how buyers see your home on Zillow by listing For Sale by Owner (FSBO).
List your homeWhat's special
Handsome gas fireplaceNicely finished basement spaceSunny kitchenExpansive corner lotCharming private rear deckUpdated hall bathStainless appliances
Zillow last checked:
Listing updated:
Listed by:
Karen Burke 302-540-4071,
Patterson-Schwartz-Hockessin,
Co-Listing Agent: Melanie J Kent-Richmond 302-239-3000,
Patterson-Schwartz-Hockessin
Bought with:
Julianna Lee
Patterson-Schwartz-Hockessin
Source: Bright MLS,MLS#: PACT2114008
Facts & features
Interior
Bedrooms & bathrooms
- Bedrooms: 4
- Bathrooms: 3
- Full bathrooms: 2
- 1/2 bathrooms: 1
- Main level bathrooms: 1
Rooms
- Room types: Living Room, Dining Room, Primary Bedroom, Bedroom 2, Bedroom 3, Bedroom 4, Kitchen, Family Room, Breakfast Room, Laundry, Office, Bonus Room
Primary bedroom
- Level: Upper
- Area: 210 Square Feet
- Dimensions: 15 X 14
Bedroom 2
- Level: Upper
- Area: 143 Square Feet
- Dimensions: 11 X 13
Bedroom 3
- Level: Upper
- Area: 144 Square Feet
- Dimensions: 12 X 12
Bedroom 4
- Level: Upper
- Area: 156 Square Feet
- Dimensions: 13 X 12
Bonus room
- Level: Lower
- Area: 252 Square Feet
- Dimensions: 14 X 18
Breakfast room
- Level: Main
- Area: 150 Square Feet
- Dimensions: 10 X 15
Dining room
- Level: Main
- Area: 169 Square Feet
- Dimensions: 13 X 13
Family room
- Level: Main
- Area: 247 Square Feet
- Dimensions: 13 X 19
Kitchen
- Level: Main
- Area: 182 Square Feet
- Dimensions: 14 X 13
Laundry
- Level: Main
Living room
- Level: Main
- Area: 169 Square Feet
- Dimensions: 13 X 13
Office
- Level: Main
Heating
- Forced Air, Natural Gas
Cooling
- Central Air, Natural Gas
Appliances
- Included: Electric Water Heater
- Laundry: Main Level, Laundry Room
Features
- Basement: Crawl Space,Full,Partially Finished
- Number of fireplaces: 1
- Fireplace features: Gas/Propane
Interior area
- Total structure area: 2,859
- Total interior livable area: 2,859 sqft
- Finished area above ground: 2,651
- Finished area below ground: 208
Property
Parking
- Total spaces: 8
- Parking features: Garage Faces Side, Garage Door Opener, Inside Entrance, Oversized, Attached, Driveway
- Attached garage spaces: 2
- Uncovered spaces: 6
Accessibility
- Accessibility features: None
Features
- Levels: Two
- Stories: 2
- Patio & porch: Deck, Porch
- Exterior features: Lighting
- Pool features: Community
- Waterfront features: Lake
Lot
- Size: 0.48 Acres
Details
- Additional structures: Above Grade, Below Grade
- Parcel number: 6006 0406
- Zoning: R10
- Special conditions: Standard
Construction
Type & style
- Home type: SingleFamily
- Architectural style: Colonial
- Property subtype: Single Family Residence
Materials
- Cedar, Stucco
- Foundation: Concrete Perimeter
Condition
- Very Good
- New construction: No
- Year built: 1995
Utilities & green energy
- Sewer: Public Sewer
- Water: Public
Community & HOA
Community
- Subdivision: Somerset Lake
HOA
- Has HOA: Yes
- Amenities included: Basketball Court, Clubhouse, Common Grounds, Dog Park, Fitness Center, Game Room, Lake, Pool, Tennis Court(s), Tot Lots/Playground, Water/Lake Privileges
- HOA fee: $400 quarterly
Location
- Region: Landenberg
- Municipality: NEW GARDEN TWP
Financial & listing details
- Price per square foot: $242/sqft
- Tax assessed value: $216,060
- Annual tax amount: $9,383
- Date on market: 11/24/2025
- Listing agreement: Exclusive Right To Sell
- Inclusions: See Inclusion Addendum
- Exclusions: See Exclusion Addendum
- Ownership: Fee Simple
Price history
| Date | Event | Price |
|---|---|---|
| 1/5/2026 | Sold | $693,000-2.4%$242/sqft |
Source:  Bright MLS #PACT2114008 Report a problem Bright MLS #PACT2114008 Report a problem | ||
| 11/24/2025 | Pending sale | $710,000$248/sqft |
Source: Bright MLS #PACT2114008 Report a problem | ||
| 11/24/2025 | Listed for sale | $710,000+176.1%$248/sqft |
Source: Bright MLS #PACT2114008 Report a problem | ||
| 7/20/1995 | Sold | $257,113$90/sqft |
Source: Public Record Report a problem | ||
Public tax history
| Year | Property taxes | Tax assessment |
|---|---|---|
| 2025 | $9,093 +2.7% | $216,060 |
| 2024 | $8,852 +5.8% | $216,060 |
| 2023 | $8,363 | $216,060 |
| 2022 | $8,363 +1.5% | $216,060 |
| 2021 | $8,241 +355.7% | $216,060 |
| 2020 | $1,808 -77.1% | $216,060 |
| 2019 | $7,894 +1.9% | $216,060 |
| 2018 | $7,750 +9899.5% | $216,060 |
| 2017 | $78 -92.1% | $216,060 |
| 2016 | $981 | $216,060 -12.7% |
| 2015 | $981 | $247,420 |
| 2014 | $981 | $247,420 |
| 2013 | -- | $247,420 |
| 2012 | -- | $247,420 |
| 2011 | -- | $247,420 |
| 2010 | -- | $247,420 |
| 2009 | -- | $247,420 |
| 2008 | -- | $247,420 |
| 2007 | -- | $247,420 |
| 2006 | -- | $247,420 |
| 2005 | -- | $247,420 |
| 2004 | -- | $247,420 |
| 2003 | -- | $247,420 |
| 2000 | -- | $247,420 |
Find assessor info on the county website
Neighborhood: 19350
Nearby homes
- $775,0004 bd3 ba2.9k sqft1045 Saint Georges Ln, Landenberg, PA 19350Sold
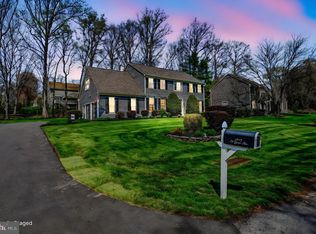
- $723,5004 bd2 ba2.9k sqft2016 Rosemont Dr, Landenberg, PA 19350Off Market
- $741,6004 bd3 ba3.8k sqft2010 Rosemont Dr, Landenberg, PA 19350Off Market
- $803,4004 bd2 ba3.6k sqft2021 Rosemont Dr, Landenberg, PA 19350Off Market
- $732,0004 bd3 ba3k sqft2023 Rosemont Dr, Landenberg, PA 19350Off Market
- $--0.51 AcresButtonwood Rd, Landenberg, PA 19350Off Market
- $741,9004 bd3 ba3.3k sqft1041 Saint Georges Ln, Landenberg, PA 19350Off Market
- $708,3004 bd2 ba4k sqft2019 Rosemont Dr, Landenberg, PA 19350Off Market
Nearby schools
GreatSchools rating
- 8/10New Garden El SchoolGrades: 1-5Distance: 1.9 mi
- 8/10Kennett Middle SchoolGrades: 6-8Distance: 1 mi
- 6/10Kennett High SchoolGrades: 9-12Distance: 4 mi
Schools provided by the listing agent
- District: Kennett Consolidated
Source: Bright MLS. This data may not be complete. We recommend contacting the local school district to confirm school assignments for this home.
Get a cash offer in 3 minutes
Find out how much your home could sell for in as little as 3 minutes with a no-obligation cash offer.
Estimated market value
$703,600
Get a cash offer in 3 minutes
Find out how much your home could sell for in as little as 3 minutes with a no-obligation cash offer.
Estimated market value
$703,600
- Pennsylvania
- Chester County
- Landenberg
- 19350
- 2022 Rosemont Dr
Nearby cities
Nearby zip codes
Other Landenberg Topics
