Skip main navigation
Sold for $615,000
  • $615,000

    2022 Rosewood Ave, Richmond, VA 23220

    3beds
    2,093sqft
    Townhouse, Single Family Residence
    Built in 1923
    2,530 Square Feet Lot
    $643,800 Zestimate®
    $294/sqft
    $3,123 Estimated rent

    Home value

    $643,800

    $567,000 - $727,000

    $3,123/mo

    Zestimate® history
    Loading
    Loading...

    Owner options

    List your home for rent

    $3,123/mo

    Rent Zestimate®

    Find your next renter with Zillow Rental Manager. Plus, with online applications, you can quickly screen prospective tenants – for free.

    Learn more

    $3,123/mo

    Rent Zestimate®

    Refinance and save

    $3,844/mo

    Est. payment

    Refinancing to a lower rate could help reduce your monthly payments and save thousands over the life of the loan.

    See today's rates

    $3,844/mo

    Est. payment

    Explore your selling options

    Work with a Zillow partner agent

    Leverage their expertise and Zillow's premium Showcase listings to get your home seen by more buyers.

    Get started

    List with your own agent

    Get your home in front of millions of buyers by listing it on Zillow.

    Learn how to do it

    Sell it yourself

    Take full control of how buyers see your home on Zillow by listing For Sale by Owner (FSBO).

    List your home

    What's special

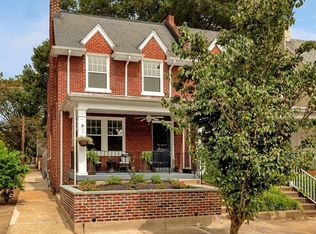
    Charming brick and slate row house in one of Richmond’s most beloved walkable neighborhoods—just steps from Byrd Park and Maymont, and a short stroll to the shops and restaurants of Carytown. This delightful three-bedroom, three-and-a-half-bath home offers a perfect blend of character and updates. Enjoy your morning coffee or evening cocktail on the spacious front porch. Inside, the main level features hardwood floors, a cozy living room with a wood-burning fireplace, built-in bookshelves, and a generous dining room. The kitchen includes granite countertops, soft-close cabinetry, new stainless steel appliances, a tile floor, and a full bath. Upstairs, you’ll find two sunny bedrooms, a hall bath with a new vanity and tub/shower combo, and a primary suite with its own en suite bathroom and access to a private second-floor deck. The finished basement includes new tile flooring, a half bath, and a laundry room—great for extra living space or a home office. Outside, the fully fenced rear yard offers privacy, a patio, and off-street parking for two. The sellers have invested in thoughtful updates, including chimney work, roof maintenance, and more. This is city living at its best—charming, walkable, and move-in ready. Love where you live!

    Zillow last checked:

    Listing updated:

    Listed by:

    Drew Cheely 804-347-1342,

    Joyner Fine Properties

    Bought with:

    Ann Kelly, 0225075697

    Shaheen Ruth Martin & Fonville

    Source: CVRMLS,MLS#: 2512175MLS LogoOriginating MLS: Central Virginia Regional MLS

    Facts & features

    Interior

    Bedrooms & bathrooms
    • Bedrooms: 3
    • Bathrooms: 4
    • Full bathrooms: 3
    • 1/2 bathrooms: 1
    Primary bedroom
    • Description: Wood floor, c/fan w/light, closet, en-suite
    • Level: Second
    • Dimensions: 11.3 x 11.10
    Bedroom 2
    • Description: Wood floor, c/fan w/light, closet
    • Level: Second
    • Dimensions: 11.0 x 14.0
    Bedroom 3
    • Description: Wood floor, c/fan w/light, closet
    • Level: Second
    • Dimensions: 7.7 x 10.0
    Additional room
    • Description: Mechanical room
    • Level: Basement
    • Dimensions: 8.3 x 9.1
    Dining room
    • Description: Wood floor, light fixture
    • Level: First
    • Dimensions: 9.8 x 15.6
    Other
    • Description: Shower
    • Level: First
    Other
    • Description: Tub
    • Level: Second
    Half bath
    • Level: Basement
    Kitchen
    • Description: Tile floor, granite counters, SS appliances,pantry
    • Level: First
    • Dimensions: 8.8 x 10.2
    Laundry
    • Description: Tile floor
    • Level: Basement
    • Dimensions: 11.4 x 5.4
    Living room
    • Description: Wood floor, c/fan w/light, fireplace, built-ins
    • Level: First
    • Dimensions: 18.4 x 13.0
    Recreation
    • Description: Tile floor
    • Level: Basement
    • Dimensions: 15.9 x 22.9
    Heating
    • Electric, Heat Pump
    Cooling
    • Electric, Heat Pump
    Appliances
    • Included: Dishwasher, Electric Cooking, Electric Water Heater, Microwave, Refrigerator, Smooth Cooktop
    • Laundry: Washer Hookup, Dryer Hookup
    Features
    • Bookcases, Built-in Features, Ceiling Fan(s), Separate/Formal Dining Room, Fireplace, Granite Counters
    • Flooring: Ceramic Tile, Wood
    • Windows: Thermal Windows
    • Basement: Partial,Partially Finished,Walk-Out Access
    • Attic: Access Only
    • Number of fireplaces: 1
    • Fireplace features: Wood Burning
    Interior area
    • Total interior livable area: 2,093 sqft
    • Finished area above ground: 1,584
    • Finished area below ground: 509

    Property

    Parking
    • Parking features: Off Street
    Features
    • Levels: Two
    • Stories: 2
    • Patio & porch: Front Porch, Deck, Porch
    • Exterior features: Deck, Lighting, Porch
    • Pool features: None
    • Fencing: Back Yard,Fenced,Privacy
    Lot
    • Size: 2,530 Square Feet
    Details
    • Parcel number: W0000893027
    • Zoning description: R-6

    Construction

    Type & style
    • Home type: Townhouse
    • Architectural style: Row House
    • Property subtype: Townhouse, Single Family Residence
    • Attached to another structure: Yes
    Materials
    • Brick, Plaster, Vinyl Siding
    • Roof: Flat,Slate
    Condition
    • Resale
    • New construction: No
    • Year built: 1923

    Utilities & green energy

    • Sewer: Public Sewer
    • Water: Public

    Community & HOA

    Community
    • Subdivision: None
    Location
    • Region: Richmond

    Financial & listing details

    • Price per square foot: $294/sqft
    • Tax assessed value: $554,000
    • Annual tax amount: $6,240
    • Date on market: 1/5/2026
    • Ownership: Individuals
    • Ownership type: Sole Proprietor

    Price history

    DateEventPrice
    7/2/2025Sold$615,000-2.2%$294/sqft
    Source: CVRMLS #2512175 Report a problem
    5/31/2025Pending sale$629,000$301/sqft
    Source: CVRMLS #2512175 Report a problem
    5/14/2025Listed for sale$629,000+365.9%$301/sqft
    Source: CVRMLS #2512175 Report a problem
    7/14/2021Listing removed--
    Source: Zillow Rental Network Premium Report a problem
    7/8/2021Listed for rent$2,600+4%$1/sqft
    Source: Zillow Rental Network Premium Report a problem
    2/24/2021Listing removed--
    Source: Owner Report a problem
    8/12/2020Listing removed$2,500$1/sqft
    Source: Real Property Management - Richmond Metro Report a problem
    7/21/2020Listed for rent$2,500$1/sqft
    Source: Owner Report a problem
    2/17/2016Listing removed$135,000$65/sqft
    Source: Long & Foster REALTORS #1127629 Report a problem
    2/15/2016Listed for sale$135,000-44.8%$65/sqft
    Source: Long & Foster REALTORS #1127629 Report a problem
    10/30/2012Sold$244,750-2.1%$117/sqft
    Source: CVRMLS #1222986 Report a problem
    8/17/2012Price change$250,000-3.8%$119/sqft
    Source: RE/MAX ALLEGIANCE #1217892 Report a problem
    7/28/2012Price change$259,900-1.9%$124/sqft
    Source: RE/MAX ALLEGIANCE #1217892 Report a problem
    7/14/2012Listed for sale$264,950+116.3%$127/sqft
    Source: RE/MAX Allegiance #1217892 Report a problem
    3/6/2012Sold$122,500-9.3%$59/sqft
    Source: Public Record Report a problem
    10/21/2011Listed for sale$135,000-27.8%$65/sqft
    Source: Long & Foster Real Estate #1127629 Report a problem
    8/24/2011Sold$186,905+10.6%$89/sqft
    Source: Public Record Report a problem
    4/15/2011Listed for sale$169,000-14.4%$81/sqft
    Source: Long & Foster Real Estate #1111103 Report a problem
    8/1/2007Sold$197,500+2.6%$94/sqft
    Source: Public Record Report a problem
    11/23/2005Sold$192,500+102.6%$92/sqft
    Source: Public Record Report a problem
    5/29/2002Sold$95,000$45/sqft
    Source: Public Record Report a problem

    Public tax history

    YearProperty taxesTax assessment
    2025$6,648 +6.5%$554,000 +6.5%
    2024$6,240 +4%$520,000 +4%
    2023$6,000 $500,000
    2022$6,000 +30.2%$500,000 +30.2%
    2021$4,608 +10.7%$384,000 +10.7%
    2020$4,164 +5.8%$347,000 +5.8%
    2019$3,936 +13.5%$328,000 +13.5%
    2018$3,468 +29%$289,000 +2.8%
    2017$2,688 $281,000 +4.9%
    2016$2,688 $268,000 +19.6%
    2015$2,688 $224,000
    2014$2,688 $224,000
    2013-- $224,000
    2012-- $224,000 -3%
    2011-- $231,000
    2010-- $231,000 -0.1%
    2009-- $231,200 +4%
    2008-- $222,400 +1.3%
    2007-- $219,600 +20%
    2006-- $183,000 +52.8%
    2005-- $119,800 +15.2%
    2003-- $104,000 +36.3%
    2002-- $76,300 +19%
    2001$917 $64,130
    Find assessor info on the county website

    Neighborhood: Byrd Park

    Nearby schools

    GreatSchools rating
    Schools provided by the listing agent
    • Elementary: Lois-Harrison Jones
    • Middle: Albert Hill
    • High: Thomas Jefferson

    Source: CVRMLS. This data may not be complete. We recommend contacting the local school district to confirm school assignments for this home.

    Get a cash offer in 3 minutes
    Find out how much your home could sell for in as little as 3 minutes with a no-obligation cash offer.
    Estimated market value
    $643,800
    Get a cash offer in 3 minutes
    Find out how much your home could sell for in as little as 3 minutes with a no-obligation cash offer.
    Estimated market value
    $643,800