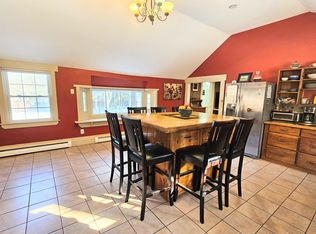
Set on 2.2 wooded acres in Marlboro, this 3-bedroom, 2-bath Cape offers 1,410 square feet of living space and plenty of classic Vermont character. The main level features a spacious kitchen and dining area, a comfortable living room with a brick fireplace and hearth, a first-floor bedroom, full bath, and convenient laundry hookups. Two additional bedrooms and a second full bath are located upstairs. Outside, the level and gently sloping grounds provide room to garden, relax, or enjoy the surrounding woods, a lovely haven for nature and wildlife viewing. A detached two-car garage offers extra-large covered parking with valuable storage space above, ideal for vehicles, toys, or business equipment. Additional highlights include fiber-optic internet availability, a private spring water source, and multiple heating options, including wood and pellet stoves. Conveniently located along Route 9 with easy access to Brattleboro and Wilmington, this residential/commercial property is ready for its second owner to make it their own. Please note: This property is shown by private appointment only. To respect the seller's privacy, please do not park in the driveway without a confirmed appointment accompanied by a licensed real estate agent.
Active under contract
Listed by: Flex Realty • Grayson VanHendrick
$235,000
2022 Route 9, Marlboro, VT 05301
3beds
1,410sqft
Single Family Residence
Built in 1964
1.7 Acres Lot
$-- Zestimate®
$167/sqft
$-- HOA
What's special
Detached two-car garageFirst-floor bedroomExtra-large covered parkingConvenient laundry hookups
- 55 days
- 123
- 0
Zillow last checked:
Listing updated:
Listed by:
Grayson VanHendrick,
Flex Realty grayson@flexrealtyvt.com
Source: PrimeMLS,MLS#: 5101448
Facts & features
Interior
Bedrooms & bathrooms
- Bedrooms: 3
- Bathrooms: 2
- Full bathrooms: 2
Heating
- Pellet Stove, Wood, Baseboard, Electric, Other, Wood Stove, Wall Furnace
Cooling
- None
Appliances
- Included: Dryer, Range Hood, Freezer, Microwave, Washer, Wood Cook Stove, Electric Stove, Electric Water Heater, Owned Water Heater, Tank Water Heater
- Laundry: Laundry Hook-ups, 1st Floor Laundry
Features
- Ceiling Fan(s), Hearth, Kitchen/Dining, Natural Light
- Flooring: Combination, Laminate, Slate/Stone, Vinyl, Vinyl Plank
- Windows: Drapes, Screens, Double Pane Windows
- Basement: Slab
- Has fireplace: Yes
- Fireplace features: Wood Burning
Interior area
- Total structure area: 1,410
- Total interior livable area: 1,410 sqft
- Finished area above ground: 1,410
- Finished area below ground: 0
Property
Parking
- Total spaces: 2
- Parking features: Gravel, Auto Open, Storage Above, Driveway, Garage, Unpaved, Covered
- Garage spaces: 2
- Has uncovered spaces: Yes
Features
- Levels: Two
- Stories: 2
- Waterfront features: Wetlands
- Frontage length: Road frontage: 180
Lot
- Size: 1.7 Acres
- Features: Landscaped, Level, Sloped, Wooded
Details
- Parcel number: 37811710460
- Zoning description: res
- Other equipment: Satellite Dish, Portable Generator
Construction
Type & style
- Home type: SingleFamily
- Architectural style: Cape
- Property subtype: Single Family Residence
Materials
- Wood Frame, Block Exterior, T1-11 Exterior, Wood Siding
- Foundation: Block, Concrete Slab
- Roof: Architectural Shingle
Condition
- New construction: No
- Year built: 1964
Utilities & green energy
- Electric: Circuit Breakers
- Sewer: 750 Gallon, Holding Tank, Leach Field, On-Site Septic Exists, Septic Tank
- Utilities for property: Phone Available, Fiber Optic Internt Avail
Community & HOA
Community
- Security: Carbon Monoxide Detector(s), Battery Smoke Detector
Location
- Region: Brattleboro
Financial & listing details
- Price per square foot: $167/sqft
- Tax assessed value: $286,100
- Annual tax amount: $9,076
- Date on market: 7/23/2026
- Road surface type: Paved
Estimated market value
Not available
Estimated sales range
Not available
$2,372/mo
Price history
| Date | Event | Price |
|---|---|---|
| 7/23/2026 | Listed for sale | $235,000$167/sqft |
Source:  PrimeMLS #5101448 Report a problem PrimeMLS #5101448 Report a problem | ||
Public tax history
| Year | Property taxes | Tax assessment |
|---|---|---|
| 2024 | -- | $286,100 |
| 2023 | -- | $286,100 |
| 2022 | -- | $286,100 |
| 2021 | -- | $286,100 |
| 2020 | -- | $286,100 |
| 2019 | -- | $286,100 |
| 2018 | -- | $286,100 -5.4% |
| 2017 | -- | $302,400 |
| 2016 | -- | $302,400 +9900% |
| 2015 | -- | $3,024 |
| 2014 | -- | $3,024 |
| 2013 | -- | $3,024 |
| 2012 | -- | $3,024 |
| 2011 | -- | $3,024 |
| 2010 | -- | $3,024 |
| 2009 | -- | $3,024 |
| 2008 | -- | $3,024 +8.8% |
| 2007 | -- | $2,779 |
Find assessor info on the county website
Monthly payment
Est. payment
Payment breakdown
Explore the cost of this home by adjusting the details. Changes won't be saved.Climate risks
Neighborhood: 05301
Similar homes
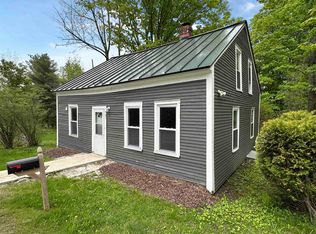
- $270,0002 bd2 ba1.4k sqft461 South Road, Marlboro, VT 05344Active
 MLS ID #5091529, Susan Bellville. PrimeMLS
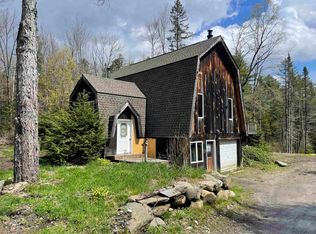
 - $259,0003 bd1 ba1.2k sqft33 Forrest Lane, Newfane, VT 05345Active
 MLS ID #5109814, Desiree Stango. PrimeMLS
 - $249,0003 bd1 ba775 sqft5 Oregon Falls Road, Newfane, VT 05362Active
 MLS ID #5107571, Colt Hazell. PrimeMLS
 - $265,0003 bd3 ba1.8k sqft412 Western Avenue, Brattleboro, VT 05301Active
 MLS ID #5094671, Keith Nowak. PrimeMLS
