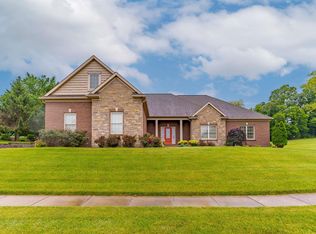
Welcome home to this meticulously maintained 3-bedroom, 2.5-bath home nestled on approximately 3.5 acres in a desirable setting near Victoria National Golf Course. A beautiful lake separates the property from the renowned golf course, creating a peaceful backdrop and added sense of privacy. The inviting interior features an eat-in kitchen, perfect for casual meals, along with a formal dining room ideal for entertaining. Each bedroom offers convenient access to a backyard balcony, allowing you to enjoy the surrounding views and tranquil setting. The finished attic provides ample additional storage space, while the spacious layout offers comfort and functionality throughout. Outside, enjoy your own backyard retreat complete with a below-ground swimming pool, large pole barn, and plenty of room to relax, entertain, or pursue your hobbies. A 3-car attached garage provides abundant parking and storage. With its combination of acreage, privacy, outdoor amenities, and meticulous care, this property offers a wonderful opportunity to enjoy peaceful country living just minutes from shopping, restaurants, and entertainment. All measurements are approximate.
Pending
$650,000
2022 S Center Rd, Boonville, IN 47601
3beds
2,848sqft
Single Family Residence
Built in 1995
3.52 Acres Lot
$-- Zestimate®
$--/sqft
$-- HOA
What's special
Large pole barnInviting interiorBelow-ground swimming poolEat-in kitchenBackyard retreat
- 10 days
- 708
- 74
Zillow last checked:
Listing updated:
Listed by:
Sydni Cosby Office:812-853-3381,
F.C. TUCKER EMGE
Source: IRMLS,MLS#: 202638842
Facts & features
Interior
Bedrooms & bathrooms
- Bedrooms: 3
- Bathrooms: 3
- Full bathrooms: 2
- 1/2 bathrooms: 1
Bedroom 1
- Level: Upper
Bedroom 2
- Level: Upper
Dining room
- Level: Main
- Area: 168
- Dimensions: 14 x 12
Living room
- Level: Main
- Area: 270
- Dimensions: 18 x 15
Heating
- Natural Gas, Forced Air
Cooling
- Central Air
Appliances
- Included: Dishwasher, Microwave, Refrigerator, Gas Cooktop, Dryer-Gas, Oven-Built-In
Features
- Basement: Crawl Space
- Number of fireplaces: 1
- Fireplace features: Living Room
Interior area
- Total structure area: 2,848
- Total interior livable area: 2,848 sqft
- Finished area above ground: 2,848
- Finished area below ground: 0
Video & virtual tour
Property
Parking
- Total spaces: 3
- Parking features: Attached
- Attached garage spaces: 3
Features
- Levels: One and One Half
- Stories: 1.5
- Patio & porch: Covered
- Pool features: In Ground
- Fencing: Wood
- Has view: Yes
- Waterfront features: Waterfront
Lot
- Size: 3.52 Acres
- Features: Cul-De-Sac, 3-5.9999
Details
- Additional structures: Pole/Post Building
- Parcel number: 871317101015.000002
- Other equipment: Pool Equipment
Construction
Type & style
- Home type: SingleFamily
- Architectural style: Traditional
- Property subtype: Single Family Residence
Materials
- Brick
Condition
- New construction: No
- Year built: 1995
Utilities & green energy
- Sewer: Septic Tank
- Water: Public
Community & HOA
Community
- Subdivision: Paradise Lakes
Location
- Region: Boonville
Financial & listing details
- Tax assessed value: $436,700
- Annual tax amount: $3,107
- Date on market: 9/18/2026
- Listing terms: Cash,Conventional,FHA,VA Loan
Estimated market value
Not available
Estimated sales range
Not available
Not available
Price history
| Date | Event | Price |
|---|---|---|
| 9/22/2026 | Pending sale | $650,000 |
Source:  IRMLS #202638842 Report a problem IRMLS #202638842 Report a problem | ||
| 9/18/2026 | Listed for sale | $650,000 |
Source: IRMLS #202638842 Report a problem | ||
Public tax history
| Year | Property taxes | Tax assessment |
|---|---|---|
| 2025 | $3,490 -7.4% | $436,700 +2.9% |
| 2024 | $3,770 -9.9% | $424,400 -0.8% |
| 2023 | $4,182 +8.3% | $427,900 -0.1% |
| 2022 | $3,860 -4.5% | $428,400 +25% |
| 2021 | $4,043 -14.3% | $342,700 -15.7% |
| 2020 | $4,716 +14.5% | $406,600 -0.2% |
| 2019 | $4,120 +9.1% | $407,500 +14.4% |
| 2018 | $3,776 +0.7% | $356,200 +10.6% |
| 2017 | $3,749 +2.7% | $322,100 -0.5% |
| 2016 | $3,651 -2.7% | $323,600 -1.8% |
| 2014 | $3,751 +1.5% | $329,500 -1% |
| 2013 | $3,694 -2.9% | $332,900 +0.1% |
| 2012 | $3,805 -1.5% | $332,500 -0.3% |
| 2011 | $3,862 +2.7% | $333,500 -0.5% |
| 2010 | $3,762 +18.6% | $335,200 +0.7% |
| 2009 | $3,173 +6.6% | $333,000 +3% |
| 2007 | $2,976 -13.4% | $323,300 -12.6% |
| 2006 | $3,436 | $370,000 +21.3% |
| 2005 | -- | $305,100 |
Find assessor info on the county website
Monthly payment
Est. payment
Payment breakdown
Explore the cost of this home by adjusting the details. Changes won't be saved.Climate risks
Neighborhood: 47601
Nearby schools
Schools provided by the listing agent
- Elementary: Chandler
- Middle: Castle North
- High: Castle
- District: Warrick County School Corp.
Source: IRMLS. This data may not be complete. We recommend contacting the local school district to confirm school assignments for this home.
Similar homes
- $674,9004 bd5 ba3.2k sqft177 Morning Dove Ln, Boonville, IN 47601For Sale
 MLS ID #202624540, Michael W Melton, ERA FIRST ADVANTAGE REALTY, INC. IRMLS
 - $565,0003 bd3 ba3k sqft7122 Wedgewood Dr, Newburgh, IN 47630For Sale
 MLS ID #202636724, Danielle Clark, ERA FIRST ADVANTAGE REALTY, INC. IRMLS
 - $640,0005 bd4 ba3.6k sqft2084 Long Cove Cir, Newburgh, IN 47630For Sale
 MLS ID #202620033, Cyndi B Byrley, ERA FIRST ADVANTAGE REALTY, INC. IRMLS
 - $435,0004 bd3 ba2.5k sqft4997 White Chapel Dr, Newburgh, IN 47630For Sale
 MLS ID #202639566, Marc Hoeppner, @properties. IRMLS
