Welcome Home to this beautifully designed, single-story home.Nestled on an oversized lot, this spacious 4-bedroom offers two distinct living areas. At the heart of the home, the kitchen is complete with an island, nook and beautiful cabinetry. It opens directly into the bright, open family room, creating a warm and inclusive environment where the cook never misses out on the action.The primary suite serves as a peaceful retreat boasting a large bedroom with vaulted ceilings and a private bathroom equipped with both a separate shower and a relaxing tub. The secondary bedrooms are perfectly positioned to utilize a pass-through guest bathroom that provides excellent privacy and convenience.Outside, the massive, oversized lot offers endless possibilities. Covered Patio* Backyard Access*
Sold
Zillow last checked:
Listing updated:
Bought with:
The Southwest Life ReGroup
EXP Realty LLC
Shauna Rae Givens, REC20220605
EXP Realty LLC
Source: SWMLS,MLS#: 1106296
Price history
| Date | Event | Price |
|---|---|---|
| 8/18/2026 | Sold | -- |
Source:  SWMLS #1106296 Report a problem SWMLS #1106296 Report a problem | ||
| 7/20/2026 | Pending sale | $377,500$204/sqft |
Source: SWMLS #1106296 Report a problem | ||
| 7/15/2026 | Price change | $377,500-1.9%$204/sqft |
Source: SWMLS #1106296 Report a problem | ||
| 6/27/2026 | Price change | $385,000+10%$208/sqft |
Source: SWMLS #1106296 Report a problem | ||
| 6/9/2025 | Listing removed | $2,349$1/sqft |
Source: Zillow Rentals Report a problem | ||
| 5/28/2025 | Price change | $2,349-4.1%$1/sqft |
Source: Zillow Rentals Report a problem | ||
| 3/30/2025 | Listed for rent | $2,449+13.9%$1/sqft |
Source: Zillow Rentals Report a problem | ||
| 4/25/2024 | Listing removed | -- |
Source: Zillow Rentals Report a problem | ||
| 4/19/2024 | Listed for rent | $2,150+2.6%$1/sqft |
Source: Zillow Rentals Report a problem | ||
| 4/6/2023 | Listing removed | -- |
Source: Zillow Rentals Report a problem | ||
| 3/21/2023 | Price change | $2,095-2.3%$1/sqft |
Source: Zillow Rentals Report a problem | ||
| 3/8/2023 | Price change | $2,145-3.2%$1/sqft |
Source: Zillow Rentals Report a problem | ||
| 2/18/2023 | Price change | $2,215-2.2%$1/sqft |
Source: Zillow Rentals Report a problem | ||
| 1/20/2023 | Listed for rent | $2,265$1/sqft |
Source: Zillow Rentals Report a problem | ||
| 5/31/2022 | Pending sale | $350,000$189/sqft |
Source: SWMLS #1013396 Report a problem | ||
| 5/26/2022 | Sold | -- |
Source: SWMLS #1013396 Report a problem | ||
| 5/1/2022 | Pending sale | $350,000$189/sqft |
Source: SWMLS #1013396 Report a problem | ||
| 4/27/2022 | Listed for sale | $350,000$189/sqft |
Source: SWMLS #1013396 Report a problem | ||
Nearby homes
- $319,9003 bd2 ba1.4k sqft2026 S Ensenada Cir SE, Rio Rancho, NM 87124Off Market
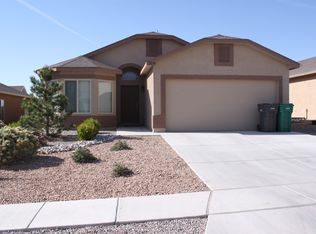
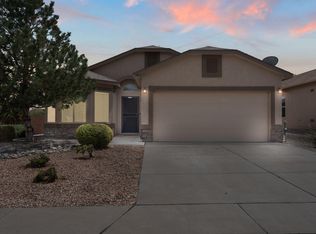
- $362,8004 bd2 ba1.7k sqft2030 S Ensenada Cir SE, Rio Rancho, NM 87124Off Market
- $373,8003 bd2 ba2.1k sqft2021 S Ensenada Cir SE, Rio Rancho, NM 87124Off Market
- $--3 bd2 ba1.4k sqft2034 S Ensenada Cir SE, Rio Rancho, NM 87124Sold
Get a cash offer in 3 minutes
Find out how much your home could sell for in as little as 3 minutes with a no-obligation cash offer.
Estimated market value
$360,000
