Welcome to this extraordinary two-story home, a masterpiece of design and
comfort, boasting over 3000 square feet of living space. With five bedrooms and
three bathrooms, this residence has undergone a complete upgrade, ensuring a
perfect blend of luxury and functionality.
As you step inside, you are greeted by an inviting living room, the perfect space
for relaxation and socializing. The adjacent dining room offers an elegant setting
for family meals and entertaining guests. The open kitchen is a chef's delight,
featuring repainted cabinets, granite countertops, and stainless steel appliances,
including double ovens. A breakfast bar and pantry enhance the functionality of the kitchen, while the spacious eating area is ideal for casual family dining.
Ceramic tile flooring adds a touch of sophistication to the main living areas, creating a seamless flow throughout. The family room is a cozy haven, adorned with newer carpeting, providing a comfortable space for quality time with loved ones.
The main floor also features a guest room and a full bathroom, offering convenience and flexibility for your living arrangements. The laundry room adds practicality to your daily routine, ensuring that chores are a breeze.
Venture upstairs to discover four generously sized bedrooms, each with its walk-in closet. The master bedroom is a true retreat, featuring a walk-in closet, a jet tub, a separate shower, and a makeup bar. The three additional bedrooms share a beautifully renovated bathroom with double sinks.
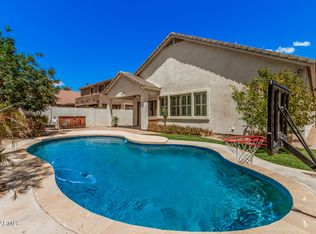
Step outside to the expansive private backyard, spanning over 7000 square feet. Enjoy the covered patio that leads to a heated pool, providing the perfect setting for outdoor entertainment and relaxation. The built-in covered outdoor kitchen is a chef's dream, equipped with a BBQ, fridge, , TV, and a porcelain tile countertop.
Completing the package is a three-car garage, offering ample space for your vehicles and storage needs. This home seamlessly blends comfort, style, and functionality, providing an ideal environment for modern living. Don't miss the opportunity to make this your dream home!
Sold for $700,000
$700,000
2022 S ESMERALDA Circle, Mesa, AZ 85209
5beds
3baths
3,075sqft
Single Family Residence
Built in 2004
7,020 Square Feet Lot
$658,400 Zestimate®
$228/sqft
$2,998 Estimated rent
Home value
$658,400
$625,000 - $691,000
$2,998/mo
Zestimate® history
Owner options
List your home for rent
$2,998/mo
Rent Zestimate®
Find your next renter with Zillow Rental Manager. Plus, with online applications, you can quickly screen prospective tenants – for free.
$2,998/mo
Rent Zestimate®
Refinance and save
$4,250/mo
Est. payment
Refinancing to a lower rate could help reduce your monthly payments and save thousands over the life of the loan.
$4,250/mo
Est. payment
Explore your selling options
Work with a Zillow partner agent
Leverage their expertise and Zillow's premium Showcase listings to get your home seen by more buyers.
Get startedList with your own agent
Get your home in front of millions of buyers by listing it on Zillow.
Learn how to do itSell it yourself
Take full control of how buyers see your home on Zillow by listing For Sale by Owner (FSBO).
List your homeWhat's special
Heated poolCovered patioOpen kitchenMaster bedroomSeparate showerCozy havenModern living
Zillow last checked:
Listing updated:
Listed by:
Loretta Sernowski 480-822-9416,
RE/MAX Fine Properties
Bought with:
Loretta Sernowski, BR684101000
RE/MAX Fine Properties
Source: ARMLS,MLS#: 6630835
Facts & features
Interior
Bedrooms & bathrooms
- Bedrooms: 5
- Bathrooms: 3
Heating
- Natural Gas
Cooling
- Central Air
Appliances
- Included: Gas Cooktop
Features
- Double Vanity, Upstairs, Eat-in Kitchen, Breakfast Bar, Kitchen Island, Pantry, Full Bth Master Bdrm, Separate Shwr & Tub
- Flooring: Carpet, Tile
- Windows: Double Pane Windows
- Has basement: No
Interior area
- Total structure area: 3,075
- Total interior livable area: 3,075 sqft
Property
Parking
- Total spaces: 6
- Parking features: Garage, Open
- Garage spaces: 3
- Uncovered spaces: 3
Features
- Stories: 2
- Patio & porch: Covered
- Has private pool: Yes
- Pool features: Fenced
- Spa features: None
- Fencing: Block
Lot
- Size: 7,020 Square Feet
- Features: Grass Front, Grass Back
Details
- Parcel number: 31211311
- Special conditions: FIRPTA may apply
Construction
Type & style
- Home type: SingleFamily
- Property subtype: Single Family Residence
Materials
- Stucco, Wood Frame, Painted
- Roof: Tile
Condition
- Year built: 2004
Details
- Builder name: Tousa Homes
Utilities & green energy
- Sewer: Public Sewer
- Water: City Water
Community & HOA
Community
- Features: Playground, Biking/Walking Path
- Subdivision: VILLAGES OF EASTRIDGE UNIT 3
HOA
- Has HOA: Yes
- Services included: Maintenance Grounds
- HOA fee: $263 quarterly
- HOA name: Village of Eastridge
- HOA phone: 480-813-6788
Location
- Region: Mesa
Financial & listing details
- Price per square foot: $228/sqft
- Tax assessed value: $502,500
- Annual tax amount: $2,697
- Date on market: 11/21/2023
- Cumulative days on market: 163 days
- Listing terms: Cash,Conventional,1031 Exchange,FHA,VA Loan
- Ownership: Fee Simple
Price history
| Date | Event | Price |
|---|---|---|
| 5/1/2024 | Sold | $700,000-6.7%$228/sqft |
Source:  ARMLS #6630835 Report a problem ARMLS #6630835 Report a problem | ||
| 2/12/2024 | Contingent | $749,900$244/sqft |
Source: ARMLS #6630835 Report a problem | ||
| 2/12/2024 | Listed for sale | $749,900$244/sqft |
Source: ARMLS #6630835 Report a problem | ||
| 2/12/2024 | Pending sale | $749,900$244/sqft |
Source: ARMLS #6630835 Report a problem | ||
| 11/21/2023 | Listed for sale | $749,900+187.3%$244/sqft |
Source: ARMLS #6630835 Report a problem | ||
| 3/3/2014 | Sold | $261,000+0.4%$85/sqft |
Source: ARMLS #5032789 Report a problem | ||
| 11/26/2013 | Listing removed | $260,000$85/sqft |
Source: RE/MAX INFINITY REALTY #5032789 Report a problem | ||
| 11/20/2013 | Listed for sale | $260,000-13%$85/sqft |
Source: RE/MAX INFINITY REALTY #5032789 Report a problem | ||
| 10/9/2013 | Listing removed | $1,795$1/sqft |
Source: Brewer & Stratton Property Management Report a problem | ||
| 8/30/2013 | Price change | $1,795-3%$1/sqft |
Source: Brewer & Stratton Property Management LLC Report a problem | ||
| 8/24/2013 | Listed for rent | $1,850$1/sqft |
Source: Brewer & Stratton Property Management LLC Report a problem | ||
| 11/24/2004 | Sold | $298,712$97/sqft |
Source: Public Record Report a problem | ||
Public tax history
| Year | Property taxes | Tax assessment |
|---|---|---|
| 2025 | $2,765 +3.8% | $50,250 -5.7% |
| 2024 | $2,664 -0.6% | $53,270 +89.2% |
| 2023 | $2,680 +1.7% | $28,157 -16.4% |
| 2022 | $2,636 -3.7% | $33,670 +5.1% |
| 2021 | $2,738 +6.9% | $32,050 +6.7% |
| 2020 | $2,561 +4.4% | $30,050 +6.3% |
| 2019 | $2,453 | $28,270 +5.6% |
| 2018 | $2,453 +3% | $26,780 +3.2% |
| 2017 | $2,381 +6.2% | $25,950 +1.7% |
| 2016 | $2,242 -3% | $25,520 -0.2% |
| 2015 | $2,311 | $25,560 +28.9% |
| 2014 | -- | $19,830 +20.2% |
| 2013 | -- | $16,500 -5.3% |
| 2012 | -- | $17,420 -12.3% |
| 2011 | -- | $19,860 -12.6% |
| 2010 | -- | $22,730 -24.5% |
| 2009 | -- | $30,110 -15.5% |
| 2008 | -- | $35,650 +6.7% |
| 2007 | -- | $33,400 +67.8% |
| 2006 | -- | $19,900 +282.7% |
| 2005 | -- | $5,200 |
Find assessor info on the county website
Neighborhood: Villages of Eastridge
Nearby homes
- $451,100-- bd2 ba2.1k sqft2016 S Esmeralda Cir, Mesa, AZ 85209Off Market
- $555,0004 bd2 ba2.1k sqft2028 S Esmeralda, Mesa, AZ 85209Sold
- $556,1003 bd2 ba2.3k sqft2034 S Esmeralda, Mesa, AZ 85209Off Market
- $458,900-- bd2 ba1.9k sqft2040 S Esmeralda, Mesa, AZ 85209Off Market
- $618,7004 bd3 ba2.6k sqft10405 E Knowles Ave, Mesa, AZ 85209Off Market
- $629,6005 bd3 ba2.6k sqft2021 S Esmeralda Cir, Mesa, AZ 85209Off Market
- $685,5005 bd3 ba3.5k sqft2015 S Esmeralda Cir, Mesa, AZ 85209Off Market
- $396,2003 bd2 ba1.4k sqft2021 S Boca Cir, Mesa, AZ 85209Off Market
Nearby schools
GreatSchools rating
- 8/10Augusta Ranch Elementary SchoolGrades: PK-6Distance: 1.4 mi
- 6/10Desert Ridge Jr. High SchoolGrades: 7-8Distance: 0.6 mi
- 5/10Desert Ridge High SchoolGrades: 8-12Distance: 0.6 mi
Schools provided by the listing agent
- Elementary: Augusta Ranch Elementary
- Middle: Desert Ridge Jr. High
- High: Desert Ridge High
- District: Gilbert Unified District
Source: ARMLS. This data may not be complete. We recommend contacting the local school district to confirm school assignments for this home.
Get a cash offer in 3 minutes
Find out how much your home could sell for in as little as 3 minutes with a no-obligation cash offer.
Estimated market value
$658,400
Get a cash offer in 3 minutes
Find out how much your home could sell for in as little as 3 minutes with a no-obligation cash offer.
Estimated market value
$658,400
- Arizona
- Maricopa County
- Mesa
- 85209
- Villages of Eastridge
- 2022 S ESMERALDA Circle
Nearby cities
Nearby neighborhoods
Nearby zip codes
Other Mesa Topics
