Skip main navigation
Sold for $752,500
  • $752,500

    2022 S Monroe St, Arlington, VA 22204

    4beds
    1,928sqft
    Single Family Residence
    Built in 1953
    5,250 Square Feet Lot
    $749,200 Zestimate®
    $390/sqft
    $4,170 Estimated rent

    Home value

    $749,200

    $697,000 - $809,000

    $4,170/mo

    Zestimate® history
    Loading
    Loading...

    Owner options

    List your home for rent

    $4,170/mo

    Rent Zestimate®

    Find your next renter with Zillow Rental Manager. Plus, with online applications, you can quickly screen prospective tenants – for free.

    Learn more

    $4,170/mo

    Rent Zestimate®

    Refinance and save

    $4,578/mo

    Est. payment

    Refinancing to a lower rate could help reduce your monthly payments and save thousands over the life of the loan.

    See today's rates

    $4,578/mo

    Est. payment

    Explore your selling options

    Work with a Zillow partner agent

    Leverage their expertise and Zillow's premium Showcase listings to get your home seen by more buyers.

    Get started

    List with your own agent

    Get your home in front of millions of buyers by listing it on Zillow.

    Learn how to do it

    Sell it yourself

    Take full control of how buyers see your home on Zillow by listing For Sale by Owner (FSBO).

    List your home

    What's special

    One-level livingAnderson windowsSeparate formal dining room
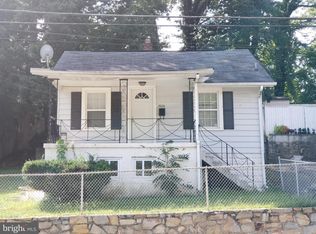
    AMAZING opportunity to purchase a 3 bedroom/2 full bath DETACHED home with an INCOME PRODUCING finished lower level 1 bedroom/1 full bath apartment FAR below tax assessment in sought-after Green Valley in Arlington! Outstanding LOCATION within a 1-mile biking or walking distance to the dining, shopping, and theaters of Shirlington Village, Arlington parks, the W&OD Trail, and the Shirlington Dog Park. This mid-century home offers one-level living with a primary suite with attached private bathroom, plus 2 additional bedrooms with a shared hall full bath. The entertaining spaces will welcome friends and family with a spacious 15x11' living room, a separate formal dining room for celebration holidays, and an updated kitchen with granite counters, a gas range with a built-in microwave, stainless steel French door refrigerator and dishwasher, plus a convenient stacked washer/dryer. The finished LOWER level with a side separate secure entrance offers an opportunity to have an income producing with a bedroom/den, a full bathroom, a living area and a kitchen with a washer and dryer on this lower level. The space might be perfect to welcome extended family, an Au Pair, or a returning student trying to start a career. The home has been renovated over the years with all the major systems and appliances updated, including the installation of Anderson Windows. This home set on a quiet close-in Arlington neighborhood with short walk to the Shirlington commuter transit, or a 1 block walk to the #77 bus stop at Glebe Road and Monroe straight to The Pentagon and the Metro Station or take bus A70 straight to the Metro in the heart of Ballston near the Virginia Hospital Center.

    Zillow last checked:

    Listing updated:

    Listed by:

    Beth Ide 703-217-0192,

    Coldwell Banker Realty,

    Co-Listing Agent: Ally Goldwater 571-991-0935,

    Coldwell Banker Realty

    Bought with:

    Celeste Linthicum

    Real Broker, LLC

    Source: Bright MLS,MLS#: VAAR2070586MLS Logo

    Facts & features

    Interior

    Bedrooms & bathrooms
    • Bedrooms: 4
    • Bathrooms: 3
    • Full bathrooms: 3
    • Main level bathrooms: 2
    • Main level bedrooms: 3
    Bedroom 1
    • Features: Flooring - Carpet
    • Level: Main
    Bedroom 2
    • Features: Flooring - Carpet
    • Level: Main
    Bedroom 3
    • Features: Flooring - Tile/Brick
    • Level: Lower
    Bedroom 4
    • Features: Flooring - Carpet
    • Level: Main
    Dining room
    • Features: Flooring - HardWood
    • Level: Main
    Foyer
    • Features: Flooring - Other
    • Level: Main
    Kitchen
    • Features: Flooring - HardWood
    • Level: Main
    Living room
    • Features: Flooring - HardWood
    • Level: Main
    Other
    • Features: Flooring - Tile/Brick
    • Level: Lower
    Heating
    • Forced Air, Electric, Natural Gas
    Cooling
    • Ceiling Fan(s), Central Air, Heat Pump, Electric
    Appliances
    • Included: Cooktop, Dishwasher, Disposal, Dryer, Exhaust Fan, Extra Refrigerator/Freezer, Freezer, Ice Maker, Instant Hot Water, Microwave, Oven/Range - Gas, Refrigerator, Washer, Electric Water Heater
    Features
    • Kitchen - Galley, Dining Area, Entry Level Bedroom, Upgraded Countertops, Open Floorplan, Floor Plan - Traditional, 2nd Kitchen, Bathroom - Tub Shower, Bathroom - Walk-In Shower
    • Flooring: Hardwood, Ceramic Tile, Carpet, Wood
    • Doors: Insulated
    • Windows: Screens
    • Basement: Finished,Walk-Out Access,Heated,Improved,Side Entrance,Sump Pump
    • Has fireplace: No
    Interior area
    • Total structure area: 1,928
    • Total interior livable area: 1,928 sqft
    • Finished area above ground: 1,131
    • Finished area below ground: 797

    Property

    Parking
    • Parking features: Driveway, On Street
    • Has uncovered spaces: Yes
    Accessibility
    • Accessibility features: None
    Features
    • Levels: Two
    • Stories: 2
    • Exterior features: Sidewalks
    • Pool features: None
    • Fencing: Partial
    • Has view: Yes
    • View description: City, Garden, Street, Trees/Woods
    Lot
    • Size: 5,250 sqft
    • Features: Landscaped, Premium, Wooded
    Details
    • Additional structures: Above Grade, Below Grade
    • Parcel number: 31014036
    • Zoning: R2-7
    • Special conditions: Standard

    Construction

    Type & style
    • Home type: SingleFamily
    • Architectural style: Bungalow
    • Property subtype: Single Family Residence
    Materials
    • Masonry
    • Foundation: Slab
    • Roof: Asphalt
    Condition
    • New construction: No
    • Year built: 1953
    • Major remodel year: 2009
    Details
    • Builder model: Mid-Century Bungalow

    Utilities & green energy

    • Sewer: Public Sewer
    • Water: Public
    • Utilities for property: Natural Gas Available

    Community & neighborhood

    Security
    • Security features: 24 Hour Security, Electric Alarm, Fire Alarm, Motion Detectors, Security System
    Location
    • Region: Arlington
    • Subdivision: Green Valley

    Other

    Other facts
    • Listing agreement: Exclusive Right To Sell
    • Listing terms: Cash,Conventional,VA Loan,FHA
    • Ownership: Fee Simple

    Price history

    DateEventPrice
    5/11/2026Sold$752,500+3.8%$390/sqft
    Source: Bright MLS #VAAR2070586 Report a problem
    4/21/2026Contingent$725,000$376/sqft
    Source: Bright MLS #VAAR2070586 Report a problem
    4/17/2026Listed for sale$725,000+27.8%$376/sqft
    Source: Bright MLS #VAAR2070586 Report a problem
    1/2/2026Sold$567,438-24.2%$294/sqft
    Source: Public Record Report a problem
    12/11/2025Price change$749,000-3.4%$388/sqft
    Source: Bright MLS #VAAR2066448 Report a problem
    11/28/2025Listed for sale$775,000+97.7%$402/sqft
    Source: Bright MLS #VAAR2066448 Report a problem
    8/4/2009Sold$392,000+117.8%$203/sqft
    Source: Public Record Report a problem
    3/20/2009Sold$180,000-26.5%$93/sqft
    Source: Public Record Report a problem
    12/10/2008Listing removed$245,000$127/sqft
    Source: foreclosure.com Report a problem
    12/6/2008Price change$245,000-5.4%$127/sqft
    Source: foreclosure.com Report a problem
    11/13/2008Price change$259,000-5.8%$134/sqft
    Source: foreclosure.com Report a problem
    11/5/2008Price change$275,000-8.3%$143/sqft
    Source: foreclosure.com Report a problem
    8/10/2008Price change$299,900-1.7%$156/sqft
    Source: Remax Allegiance #AR6804352 Report a problem
    7/1/2008Listed for sale$305,000-25.6%$158/sqft
    Source: Remax Allegiance #AR6804352 Report a problem
    7/31/2006Sold$410,000+13.9%$213/sqft
    Source: Public Record Report a problem
    1/6/2006Sold$360,000+5.9%$187/sqft
    Source: Public Record Report a problem
    1/4/2005Sold$340,000+164.5%$176/sqft
    Source: Public Record Report a problem
    12/18/1995Sold$128,540$67/sqft
    Source: Public Record Report a problem

    Public tax history

    YearProperty taxesTax assessment
    2025$7,708 +1.1%$746,200 +1.1%
    2024$7,625 +1.4%$738,100 +1.1%
    2023$7,519 +5%$730,000 +5%
    2022$7,158 +7.7%$695,000 +7.7%
    2021$6,649 +8.8%$645,500 +8.4%
    2020$6,110 +8.2%$595,500 +8.2%
    2019$5,647 +15.9%$550,400 +13.7%
    2018$4,871 +8.2%$484,200 +8.2%
    2017$4,504 -3.1%$447,700 -4.6%
    2016$4,650 +2.1%$469,200 +2.6%
    2015$4,556 +4.7%$457,400 +4.7%
    2014$4,351 +11.8%$436,800 +12.9%
    2013$3,892 +5.8%$386,900
    2012$3,677 +1.4%--
    2011$3,628 --
    2009-- --
    2008-- --
    2007-- --
    2006-- --
    2005-- --
    2004-- --
    2003-- --
    2002-- --
    2001-- $133,600

    Find assessor info on the county website

    Neighborhood: Nauck

    Nearby schools

    GreatSchools rating
    Schools provided by the listing agent
    • Elementary: Drew Model
    • Middle: Gunston
    • High: Wakefield
    • District: Arlington County Public Schools

    Source: Bright MLS. This data may not be complete. We recommend contacting the local school district to confirm school assignments for this home.

    Get a cash offer in 3 minutes
    Find out how much your home could sell for in as little as 3 minutes with a no-obligation cash offer.
    Estimated market value
    $749,200
    Get a cash offer in 3 minutes
    Find out how much your home could sell for in as little as 3 minutes with a no-obligation cash offer.
    Estimated market value
    $749,200