If you've been searching for a single-story pool home that blends charm, function and space for both entertaining and creativity, this is the one! Pride of ownership shines throughout this beautifully maintained 3 bedroom, 2 bath home offering 1,622 sq. ft. of living space on an impressive 16,660 sq. ft. lot. Set back from the street with a spacious circular driveway that provides plenty of room for parking, this home welcomes you with warmth, character and a sense of tranquility.
Inside, you'll find a light-filled living area perfect for gatherings, dining a well-appointed kitchen with corian countertops. Garage has been converted that provides a spacious bonus room, ideal for entertaining, hobbies, flex space or fourth bedroom. The home features a blend of carpet, wood laminate and tile flooring, creating a comfortable and inviting atmosphere throughout.
Step outside to your private backyard retreat featuring a covered patio, sparkling pool, mature landscaping and two large avocado trees Two storage sheds offer plenty of space for tools, gardening or hobbies, while the large overhead covered area provides a versatile space for working on special projects, hosting gatherings or simply relaxing poolside. This lovingly cared-for property has been the heart of many joyful gatherings and is ready to welcome its next chapter of memories.
Sold for $793,000
Listed by: Elevate Real Estate Agency • Pamela Bergman • Contact: 909-636-2744
Bought with: Coldwell Banker Envision
Tax assessed value
$793,000
2022 S San Antonio Ave, Ontario, CA 91762
3beds
1,622sqft
Single Family Residence
Built in 1952
0.38 Acres Lot
$945,400 Zestimate®
$489/sqft
$3,528 Estimated rent
Home value
$945,400
$898,000 - $1.00M
$3,528/mo
Zestimate® history
Owner options
List your home for rent
$3,528/mo
Rent Zestimate®
Find your next renter with Zillow Rental Manager. Plus, with online applications, you can quickly screen prospective tenants – for free.
$3,528/mo
Rent Zestimate®
Refinance and save
$5,054/mo
Est. payment
Refinancing to a lower rate could help reduce your monthly payments and save thousands over the life of the loan.
$5,054/mo
Est. payment
Explore your selling options
Work with a Zillow partner agent
Leverage their expertise and Zillow's premium Showcase listings to get your home seen by more buyers.
Get startedList with your own agent
Get your home in front of millions of buyers by listing it on Zillow.
Learn how to do itSell it yourself
Take full control of how buyers see your home on Zillow by listing For Sale by Owner (FSBO).
List your homeWhat's special
Sparkling poolMature landscapingPrivate backyard retreatSingle-story pool homeTwo large avocado treesCorian countertopsCovered patio
Zillow last checked:
Listing updated:
Listed by:
Pamela Bergman DRE #01899295 909-636-2744,
Elevate Real Estate Agency,
Elvin Swartz DRE #02008503,
Elevate Real Estate Agency
Bought with:
Suzette Baker, DRE #01177308
Coldwell Banker Envision
Source: CRMLS,MLS#: CV25236139 Originating MLS: California Regional MLS
Originating MLS: California Regional MLSFacts & features
Interior
Bedrooms & bathrooms
- Bedrooms: 3
- Bathrooms: 2
- Full bathrooms: 2
- Main level bathrooms: 2
- Main level bedrooms: 3
Rooms
- Room types: Bonus Room, Family Room, Kitchen, Laundry, Living Room
Bathroom
- Features: Separate Shower, Tile Counters, Walk-In Shower
Family room
- Features: Separate Family Room
Heating
- Central, Fireplace(s)
Cooling
- Central Air
Appliances
- Included: Dishwasher, Electric Cooktop, Electric Oven, Gas Water Heater, Microwave
- Laundry: Gas Dryer Hookup, Inside, Laundry Room
Features
- Block Walls, Ceiling Fan(s), Solid Surface Counters, Tile Counters, Track Lighting
- Flooring: Carpet, Laminate, Tile
- Windows: Double Pane Windows, Shutters
- Has fireplace: Yes
- Fireplace features: Family Room, Gas
- Common walls with other units/homes: 2+ Common Walls
Interior area
- Total interior livable area: 1,622 sqft
Property
Parking
- Parking features: Circular Driveway, Converted Garage, Concrete, Driveway
Accessibility
- Accessibility features: Safe Emergency Egress from Home, Parking
Features
- Levels: One
- Stories: 1
- Entry location: FRONT Door
- Exterior features: Rain Gutters
- Has private pool: Yes
- Pool features: Gunite, In Ground, Private
- Spa features: None
- Has view: Yes
- View description: None
Lot
- Size: 0.38 Acres
- Features: 0-1 Unit/Acre, Back Yard, Front Yard, Garden, Lawn, Sprinkler System, Yard
Details
- Additional structures: Shed(s)
- Parcel number: 1050631110000
- Special conditions: Standard,Trust
Construction
Type & style
- Home type: SingleFamily
- Property subtype: Single Family Residence
- Attached to another structure: Yes
Condition
- New construction: No
- Year built: 1952
Utilities & green energy
- Sewer: Public Sewer
- Water: Public
- Utilities for property: Electricity Connected, Natural Gas Connected, Water Connected
Community & HOA
Community
- Features: Street Lights
- Security: Carbon Monoxide Detector(s), Smoke Detector(s)
Location
- Region: Ontario
Financial & listing details
- Price per square foot: $489/sqft
- Tax assessed value: $793,000
- Date on market: 10/24/2025
- Cumulative days on market: 10 days
- Listing terms: Conventional
- Road surface type: Paved
Price history
| Date | Event | Price |
|---|---|---|
| 11/19/2025 | Sold | $793,000+5%$489/sqft |
Source:  CRMLS #CV25236139 Report a problem CRMLS #CV25236139 Report a problem | ||
| 11/4/2025 | Contingent | $755,000$465/sqft |
Source: CRMLS #CV25236139 Report a problem | ||
| 10/24/2025 | Listed for sale | $755,000$465/sqft |
Source: CRMLS #CV25236139 Report a problem | ||
Public tax history
| Year | Property taxes | Tax assessment |
|---|---|---|
| 2026 | -- | $793,000 +709.4% |
| 2025 | $1,026 +2.4% | $97,973 +2% |
| 2024 | $1,001 +3% | $96,052 +2% |
| 2023 | $973 +1.5% | $94,169 +2% |
| 2022 | $959 +0.8% | $92,323 +2% |
| 2021 | $951 +1.8% | $90,513 +1% |
| 2020 | $934 +1% | $89,585 +2% |
| 2019 | $925 +1.5% | $87,828 +2% |
| 2018 | $911 +3.8% | $86,106 +2% |
| 2017 | $877 | $84,418 +2% |
| 2016 | $877 +4.2% | $82,762 +1.5% |
| 2015 | $842 +0.8% | $81,519 +2% |
| 2014 | $835 | $79,922 +0.5% |
| 2013 | -- | $79,561 +2% |
| 2012 | -- | $78,001 +2% |
| 2011 | -- | $76,472 +0.8% |
| 2010 | -- | $75,900 -0.2% |
| 2009 | -- | $76,080 +2% |
| 2008 | -- | $74,589 +2% |
| 2007 | -- | $73,126 +2% |
| 2006 | -- | $71,692 +2% |
| 2005 | -- | $70,286 +2% |
| 2004 | -- | $68,908 +1.9% |
| 2003 | -- | $67,645 +2% |
| 2002 | -- | $66,318 +2% |
| 2001 | -- | $65,017 +2% |
| 2000 | -- | $63,742 |
Find assessor info on the county website
Neighborhood: 91762
Nearby homes
- $711,2003 bd2 ba1.3k sqft2004 S San Antonio Ave, Ontario, CA 91762Off Market
- $686,5003 bd2 ba888 sqft2014 S San Antonio Ave, Ontario, CA 91762Sold
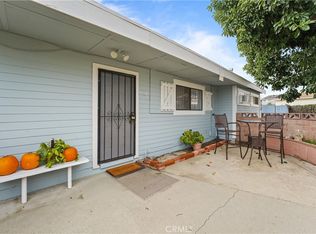
- $716,8003 bd2 ba1k sqft2007 Holly Ave, Montclair, CA 91762Off Market

- $852,9005 bd2 ba2.5k sqft615 W Cedar St, Ontario, CA 91762Off Market
- $760,1004 bd2 ba1.6k sqft2001 Holly Ave, Ontario, CA 91762Off Market
- $744,8004 bd2 ba1.6k sqft623 W Cedar St, Ontario, CA 91762Off Market
- $738,6004 bd2 ba1.6k sqft2013 Holly Ave, Ontario, CA 91762Off Market
- $744,7004 bd2 ba1.6k sqft607 W Cedar St, Ontario, CA 91762Off Market
Nearby schools
GreatSchools rating
- 5/10Richard Haynes Elementary SchoolGrades: K-6Distance: 0.2 mi
- 7/10Oaks Middle SchoolGrades: 7-8Distance: 1.3 mi
- 5/10Ontario High SchoolGrades: 9-12Distance: 0.4 mi
Get a cash offer in 3 minutes
Find out how much your home could sell for in as little as 3 minutes with a no-obligation cash offer.
Estimated market value
$945,400
Get a cash offer in 3 minutes
Find out how much your home could sell for in as little as 3 minutes with a no-obligation cash offer.
Estimated market value
$945,400
- California
- San Bernardino County
- Ontario
- 91762
- 2022 S San Antonio Ave
