Welcome to this stunning Highland Home built 4-bedroom, 3.5-bathroom home, offering 2,733 square feet of living space featuring luxurious finishes and modern amenities throughout. This beautifully designed property features a spacious and open floor plan with 10-foot ceilings, 8-foot doors, and top-of-the-line finishes throughout. From the moment you step inside, you’ll be greeted by the exquisite engineered hardwood flooring. The gourmet kitchen boasts custom 42” cabinets, a farmhouse sink, and a custom vent hood, perfect for culinary enthusiasts. A dedicated media room and office provide ideal spaces for work and entertainment, while the extended patio and front and back stone planters offer a stunning outdoor retreat. Additional highlights include wainscoting, accent walls, electric window coverings in the living area, a trash can privacy gate, ample laundry room storage, and an epoxied 3 car garage. This home combines style, functionality, and comfort for the ultimate living experience.
This home is a true standout with high-end details that you’ll love. Located in a desirable neighborhood, you’re close to local amenities, parks, and schools. Don’t miss your chance to own this beautifully designed home with exceptional features. Schedule your showing today!
Sellers preferred lender is offering a 1% reduction in market rate for the first year if sellers preferred lender is used.
Sold
Price Unknown
2022 Saint Andrews Dr, Celina, TX 75009
4beds
2,733sqft
Single Family Residence
Built in 2022
7,840 Square Feet Lot
$574,400 Zestimate®
$--/sqft
$3,204 Estimated rent
Home value
$574,400
$540,000 - $609,000
$3,204/mo
Zestimate® history
Owner options
List your home for rent
$3,204/mo
Rent Zestimate®
Find your next renter with Zillow Rental Manager. Plus, with online applications, you can quickly screen prospective tenants – for free.
$3,204/mo
Rent Zestimate®
Refinance and save
$495/mo
Est. payment
Refinancing to a lower rate could help reduce your monthly payments and save thousands over the life of the loan.
$495/mo
Est. payment
Explore your selling options
Work with a Zillow partner agent
Leverage their expertise and Zillow's premium Showcase listings to get your home seen by more buyers.
Get startedList with your own agent
Get your home in front of millions of buyers by listing it on Zillow.
Learn how to do itSell it yourself
Take full control of how buyers see your home on Zillow by listing For Sale by Owner (FSBO).
List your homeWhat's special
Modern amenitiesExtended patioLuxurious finishesElectric window coveringsExquisite engineered hardwood flooringFarmhouse sinkCustom vent hood
Zillow last checked:
Listing updated:
Listed by:
Janelle Tapia 0819454 855-450-0442,
Real 855-450-0442
Bought with:
Danielle Durbin
SevenHaus Realty
Source: NTREIS,MLS#: 20869250
Facts & features
Interior
Bedrooms & bathrooms
- Bedrooms: 4
- Bathrooms: 4
- Full bathrooms: 3
- 1/2 bathrooms: 1
Primary bedroom
- Features: Ceiling Fan(s), Dual Sinks, En Suite Bathroom, Separate Shower, Walk-In Closet(s)
- Level: First
Living room
- Features: Ceiling Fan(s), Fireplace
- Level: First
Media room
- Level: First
Office
- Level: First
Heating
- Central
Cooling
- Central Air
Appliances
- Included: Double Oven, Dishwasher, Gas Cooktop, Disposal, Tankless Water Heater
- Laundry: Washer Hookup, Electric Dryer Hookup
Features
- High Speed Internet, Kitchen Island, Open Floorplan, Pantry, Paneling/Wainscoting, Smart Home, Walk-In Closet(s), Wired for Sound
- Flooring: Engineered Hardwood
- Windows: Window Coverings
- Has basement: No
- Number of fireplaces: 1
- Fireplace features: Electric, Family Room, Masonry
Interior area
- Total interior livable area: 2,733 sqft
Property
Parking
- Total spaces: 3
- Parking features: Garage
- Attached garage spaces: 3
Features
- Levels: One
- Stories: 1
- Patio & porch: Covered
- Pool features: None, Community
Lot
- Size: 7,840 Square Feet
Details
- Parcel number: R1238900K01201
Construction
Type & style
- Home type: SingleFamily
- Architectural style: Detached
- Property subtype: Single Family Residence
Materials
- Brick
- Foundation: Slab
Condition
- Year built: 2022
Utilities & green energy
- Sewer: Public Sewer
- Water: Public
- Utilities for property: Sewer Available, Water Available
Community & HOA
Community
- Features: Pool, Trails/Paths
- Security: Carbon Monoxide Detector(s), Smoke Detector(s)
- Subdivision: Glen Crossing Ph 2b
HOA
- Has HOA: Yes
- Services included: Association Management, Maintenance Grounds
- HOA fee: $495 semi-annually
- HOA name: CMA
- HOA phone: 972-943-2828
Location
- Region: Celina
Financial & listing details
- Tax assessed value: $602,400
- Annual tax amount: $11,822
- Date on market: 3/13/2025
- Cumulative days on market: 20 days
- Exclusions: TV's and mounts throughout the house
Price history
| Date | Event | Price |
|---|---|---|
| 5/16/2025 | Sold | -- |
Source: NTREIS #20869250 Report a problem | ||
| 4/5/2025 | Pending sale | $600,000$220/sqft |
Source: NTREIS #20869250 Report a problem | ||
| 4/3/2025 | Contingent | $600,000$220/sqft |
Source: NTREIS #20869250 Report a problem | ||
| 3/19/2025 | Price change | $600,000-1.6%$220/sqft |
Source: NTREIS #20869250 Report a problem | ||
| 3/13/2025 | Listed for sale | $610,000$223/sqft |
Source: NTREIS #20869250 Report a problem | ||
Public tax history
| Year | Property taxes | Tax assessment |
|---|---|---|
| 2025 | $12,758 +6.2% | $602,400 +5.2% |
| 2024 | $12,011 -9.1% | $572,614 -1.2% |
| 2023 | $13,211 +53% | $579,838 +143.8% |
| 2022 | $8,632 | $237,799 |
Find assessor info on the county website
Neighborhood: 75009
Nearby homes
- $592,8004 bd4 ba3k sqft2018 Saint Andrews Dr, Celina, TX 75009Off Market
- $539,5006 bd4 ba3.4k sqft917 Wishart Ct, Celina, TX 75009Off Market
- $462,6003 bd2 ba2k sqft2014 Saint Andrews Dr, Celina, TX 75009Off Market
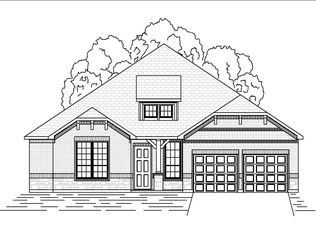
- $669,5005 bd4 ba3.4k sqft2030 Saint Andrews Dr, Celina, TX 75009Off Market
- $650,8005 bd3 ba3.2k sqft925 Wishart Ct, Celina, TX 75009Off Market
- $578,2005 bd4 ba3.7k sqft913 Wishart Ct, Celina, TX 75009Off Market
- $514,5005 bd3 ba3.3k sqft2021 Saint Andrews Dr, Celina, TX 75009Off Market
- $2,9954 bd3 ba2.8k sqft2025 Saint Andrews Dr, Celina, TX 75009For Rent
Nearby schools
GreatSchools rating
- 7/10Celina Elementary SchoolGrades: K-5Distance: 1.4 mi
- 8/10Jerry & Linda Moore Middle SchoolGrades: 6-8Distance: 4.4 mi
- 6/10Celina High SchoolGrades: 9-12Distance: 5.1 mi
Schools provided by the listing agent
- Elementary: Marcy Lykins
- Middle: Jerry & Linda Moore
- High: Celina
- District: Celina ISD
Source: NTREIS. This data may not be complete. We recommend contacting the local school district to confirm school assignments for this home.
Get a cash offer in 3 minutes
Find out how much your home could sell for in as little as 3 minutes with a no-obligation cash offer.
Estimated market value
$574,400
Get a cash offer in 3 minutes
Find out how much your home could sell for in as little as 3 minutes with a no-obligation cash offer.
Estimated market value
$574,400
- Texas
- Collin County
- Celina
- 75009
- 2022 Saint Andrews Dr
Nearby cities
Nearby neighborhoods
Nearby zip codes
Other Celina Topics
