Welcome to your dream home in Riverbend. This stunning 2.5-story residence offers the perfect blend of elegance and functionality. Featuring 3 spacious bedrooms and 2.5 luxurious baths, this home is designed to meet all your needs. Step inside to gorgeous hardwood floors on the main level, Living room, dining room, great room and kitchen have an open flow leading to a bright and airy living space. The incredible loft on the second floor is an ideal sanctuary for the work-from-home entrepreneur, offering a quiet and inspiring environment. The bonus room adds versatility, perfect for a playroom, media center, or guest suite. Love to entertain? The backyard is your personal oasis, boasting a circular stone patio, a deck with a charming pergola, and privacy fencing. It's the perfect setting for gatherings, barbecues, or simply unwinding after a long day. Don't miss this opportunity to make this home yours and start creating those keepsake memories.
Closed
$425,000
2022 Sugarbush Dr, Charlotte, NC 28214
3beds
2,503sqft
Single Family Residence
Built in 2006
0.15 Acres Lot
$416,500 Zestimate®
$170/sqft
$2,305 Estimated rent
Home value
$416,500
$396,000 - $437,000
$2,305/mo
Zestimate® history
Owner options
List your home for rent
$2,305/mo
Rent Zestimate®
Find your next renter with Zillow Rental Manager. Plus, with online applications, you can quickly screen prospective tenants – for free.
$2,305/mo
Rent Zestimate®
Refinance and save
$3,255/mo
Est. payment
Refinancing to a lower rate could help reduce your monthly payments and save thousands over the life of the loan.
$3,255/mo
Est. payment
Explore your selling options
Work with a Zillow partner agent
Leverage their expertise and Zillow's premium Showcase listings to get your home seen by more buyers.
Get startedList with your own agent
Get your home in front of millions of buyers by listing it on Zillow.
Learn how to do itSell it yourself
Take full control of how buyers see your home on Zillow by listing For Sale by Owner (FSBO).
List your homeWhat's special
Zillow last checked:
Listing updated:
Listed by:
Gina Harris gina@mayesharrisrealty.com,
RE/MAX Executive
Bought with:
Tiffini Polacci
Real Broker, LLC
Source: Canopy MLS as distributed by MLS GRID,MLS#: 4148753
Facts & features
Interior
Bedrooms & bathrooms
- Bedrooms: 3
- Bathrooms: 3
- Full bathrooms: 2
- 1/2 bathrooms: 1
Primary bedroom
- Level: Upper
Primary bedroom
- Level: Upper
Bedroom s
- Level: Upper
Bedroom s
- Level: Upper
Bathroom full
- Level: Upper
Bathroom half
- Level: Main
Bathroom full
- Level: Upper
Bathroom half
- Level: Main
Bonus room
- Level: Third
Bonus room
- Level: Third
Breakfast
- Level: Main
Breakfast
- Level: Main
Dining room
- Level: Main
Dining room
- Level: Main
Great room
- Level: Main
Great room
- Level: Main
Kitchen
- Level: Main
Kitchen
- Level: Main
Laundry
- Level: Upper
Laundry
- Level: Upper
Living room
- Level: Main
Living room
- Level: Main
Heating
- Forced Air, Natural Gas
Cooling
- Ceiling Fan(s), Central Air
Appliances
- Included: Dishwasher, Disposal, Electric Oven, Electric Range, Gas Water Heater, Microwave, Plumbed For Ice Maker
- Laundry: Electric Dryer Hookup, Upper Level
Features
- Attic Other
- Flooring: Carpet, Wood
- Has basement: No
- Attic: Other
- Fireplace features: Gas, Gas Log, Great Room
Interior area
- Total structure area: 2,139
- Total interior livable area: 2,503 sqft
- Finished area above ground: 2,503
- Finished area below ground: 0
Property
Parking
- Total spaces: 2
- Parking features: Attached Garage, Garage on Main Level
- Attached garage spaces: 2
Features
- Levels: Two and a Half
- Stories: 2.5
- Patio & porch: Deck, Patio
- Pool features: Community
- Fencing: Back Yard
Lot
- Size: 0.15 Acres
- Dimensions: 56 x 119 x 56 x 119
Details
- Parcel number: 03120332
- Zoning: MX1
- Special conditions: Standard
Construction
Type & style
- Home type: SingleFamily
- Property subtype: Single Family Residence
Materials
- Vinyl
- Foundation: Slab
Condition
- New construction: No
- Year built: 2006
Utilities & green energy
- Sewer: Public Sewer
- Water: City
Community & HOA
Community
- Features: Playground, Sidewalks, Street Lights
- Security: Carbon Monoxide Detector(s), Security System
- Subdivision: Riverbend
HOA
- Has HOA: Yes
- HOA fee: $682 annually
- HOA name: Henderson Association Management
- HOA phone: 866-473-2573
Location
- Region: Charlotte
Financial & listing details
- Price per square foot: $170/sqft
- Tax assessed value: $376,800
- Annual tax amount: $3,064
- Date on market: 6/7/2024
- Cumulative days on market: 3 days
- Listing terms: Cash,Conventional,FHA,VA Loan
- Exclusions: Curtains and rods, cabinets in garage
- Road surface type: Concrete, Paved
Price history
| Date | Event | Price |
|---|---|---|
| 7/25/2024 | Sold | $425,000$170/sqft |
Source:  Canopy MLS as distributed by MLS GRID #4148753 Report a problem Canopy MLS as distributed by MLS GRID #4148753 Report a problem | ||
| 6/7/2024 | Listed for sale | $425,000+60.4%$170/sqft |
Source: Canopy MLS as distributed by MLS GRID #4148753 Report a problem | ||
| 8/7/2017 | Sold | $265,000$106/sqft |
Source: Canopy MLS as distributed by MLS GRID #3296906 Report a problem | ||
| 7/6/2017 | Pending sale | $265,000$106/sqft |
Source: RE/MAX Executive #3296906 Report a problem | ||
| 7/1/2017 | Listed for sale | $265,000+52.3%$106/sqft |
Source: RE/MAX Executive #3296906 Report a problem | ||
| 7/25/2014 | Sold | $174,000-4.4%$70/sqft |
Source: Public Record Report a problem | ||
| 5/27/2014 | Price change | $182,000-1.6%$73/sqft |
Source: Owner Report a problem | ||
| 5/23/2014 | Price change | $185,000-3.6%$74/sqft |
Source: Owner Report a problem | ||
| 5/13/2014 | Price change | $192,000-0.5%$77/sqft |
Source: Owner Report a problem | ||
| 4/25/2014 | Price change | $193,000-1%$77/sqft |
Source: Owner Report a problem | ||
| 4/11/2014 | Listed for sale | $195,000+16.8%$78/sqft |
Source: Owner Report a problem | ||
| 9/29/2012 | Listing removed | $166,900$67/sqft |
Source: Don Anthony Realty, LLC #2094138 Report a problem | ||
| 9/12/2012 | Price change | $166,900+2.5%$67/sqft |
Source: Don Anthony Realty, LLC #2094138 Report a problem | ||
| 8/30/2012 | Price change | $162,900-3%$65/sqft |
Source: Don Anthony Realty, LLC #2094138 Report a problem | ||
| 8/17/2012 | Price change | $167,900-0.6%$67/sqft |
Source: Don Anthony Realty, LLC #2094138 Report a problem | ||
| 7/21/2012 | Price change | $168,900-0.6%$67/sqft |
Source: Don Anthony Realty, LLC #2094138 Report a problem | ||
| 7/2/2012 | Listed for sale | $169,900+6.9%$68/sqft |
Source: Don Anthony Realty, LLC #2094138 Report a problem | ||
| 4/27/2009 | Sold | $159,000-28.2%$64/sqft |
Source: Public Record Report a problem | ||
| 12/4/2008 | Sold | $221,307-7.7%$88/sqft |
Source: Public Record Report a problem | ||
| 8/10/2008 | Listed for sale | $239,876+5.9%$96/sqft |
Source: Prudential Real Estate #796056 Report a problem | ||
| 9/6/2006 | Sold | $226,500$90/sqft |
Source: Public Record Report a problem | ||
Public tax history
| Year | Property taxes | Tax assessment |
|---|---|---|
| 2025 | $3,064 +1.9% | $376,800 |
| 2024 | $3,007 +3.6% | $376,800 |
| 2023 | $2,903 +21.2% | $376,800 +60.3% |
| 2022 | $2,394 +0.5% | $235,100 |
| 2021 | $2,383 +0.3% | $235,100 |
| 2020 | $2,376 +0.7% | $235,100 |
| 2019 | $2,360 -1.1% | $235,100 +33.4% |
| 2018 | $2,386 +2.2% | $176,300 |
| 2017 | $2,336 | $176,300 |
| 2016 | $2,336 | $176,300 |
| 2015 | $2,336 | $176,300 |
| 2014 | -- | -- |
| 2013 | -- | $176,300 |
| 2012 | -- | $176,300 |
| 2011 | -- | $176,300 +1.2% |
| 2010 | -- | $174,200 |
| 2009 | -- | $174,200 |
| 2008 | -- | $174,200 |
| 2007 | -- | -- |
| 2006 | -- | $25,000 |
| 2005 | -- | $25,000 |
Find assessor info on the county website
Neighborhood: Harwood Lane
Nearby homes
- $361,1004 bd2 ba1.7k sqft2018 Sugarbush Dr, Charlotte, NC 28214Off Market
- $373,2004 bd2 ba1.7k sqft2026 Sugarbush Dr, Charlotte, NC 28214Off Market
- $389,6003 bd3 ba2.3k sqft2014 Sugarbush Dr, Charlotte, NC 28214Off Market
- $363,4003 bd2 ba1.9k sqft2021 Sugarbush Dr, Charlotte, NC 28214Off Market
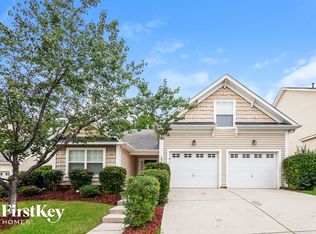
- $353,1003 bd2 ba1.7k sqft2030 Sugarbush Dr, Charlotte, NC 28214Off Market
- $397,4003 bd2 ba2.4k sqft2017 Sugarbush Dr, Charlotte, NC 28214Off Market
- $354,8004 bd2 ba1.6k sqft2010 Sugarbush Dr, Charlotte, NC 28214Off Market
- $418,9004 bd3 ba2.2k sqft2013 Sugarbush Dr, Charlotte, NC 28214Off Market
Nearby schools
GreatSchools rating
- 3/10Mountain Island Lake AcademyGrades: PK-8Distance: 2.7 mi
- 5/10Hopewell HighGrades: 9-12Distance: 4.8 mi
Schools provided by the listing agent
- Elementary: Mountain Island Lake Academy
- Middle: Mountain Island Lake Academy
- High: Hopewell
Source: Canopy MLS as distributed by MLS GRID. This data may not be complete. We recommend contacting the local school district to confirm school assignments for this home.
Get a cash offer in 3 minutes
Find out how much your home could sell for in as little as 3 minutes with a no-obligation cash offer.
Estimated market value
$416,500
Get a cash offer in 3 minutes
Find out how much your home could sell for in as little as 3 minutes with a no-obligation cash offer.
Estimated market value
$416,500
- North Carolina
- Mecklenburg County
- Charlotte
- 28214
- Harwood Lane
- 2022 Sugarbush Dr
Nearby cities
Nearby neighborhoods
Nearby zip codes
Other Charlotte Topics
