Skip main navigation
Closed
  • $429,900

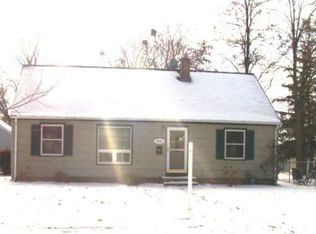
    2022 Thure Ave, Saint Paul, MN 55116

    4beds
    1,909sqft
    Single Family Residence
    Built in 1951
    6,316 Square Feet Lot
    $453,500 Zestimate®
    $225/sqft
    $2,592 Estimated rent

    Home value

    $453,500

    $417,000 - $494,000

    $2,592/mo

    Zestimate® history
    Loading
    Loading...

    Owner options

    List your home for rent

    $2,592/mo

    Rent Zestimate®

    Find your next renter with Zillow Rental Manager. Plus, with online applications, you can quickly screen prospective tenants – for free.

    Learn more

    $2,592/mo

    Rent Zestimate®

    Refinance and save

    $2,751/mo

    Est. payment

    Refinancing to a lower rate could help reduce your monthly payments and save thousands over the life of the loan.

    See today's rates

    $2,751/mo

    Est. payment

    Explore your selling options

    Work with a Zillow partner agent

    Leverage their expertise and Zillow's premium Showcase listings to get your home seen by more buyers.

    Get started

    List with your own agent

    Get your home in front of millions of buyers by listing it on Zillow.

    Learn how to do it

    Sell it yourself

    Take full control of how buyers see your home on Zillow by listing For Sale by Owner (FSBO).

    List your home

    What's special

    Fenced yardOak hardwood floorsCustom paver patioBay window with seatModern gas fireplaceCove molding ceiling accentsInviting updated kitchen
    Fabulous New Highland Park 1.5 Story Listing featuring 4BR's, 2 Bath's, 1 Car Gar, Fenced Yard and so Much More! Quick Closing and Possession is Possible... come take a look! Inviting updated Kitchen with Black Granite counter tops, White Cabinets, Stainless Steel Appliances, Tile Floors with Bright and Spacious Dining Room! Beautiful Oak Hardwood Floors on the Main Level Living Room and Bedrooms, Modern Gas Fireplace, Bay Window with Seat, Cove Molding Ceiling Accents, Ceramic Tile in Bathroom! The Upstairs features a Huge BR with Lots of Storage Space! The Lower Level includes a Family Room with Recessed Lighting, Maple Wood Bookshelves, 4th BR with Egress Window, Built-ins, Private Ceramic Tile 3/4 Bath and there's a Large Laundry and Storage Room too! Plus, Custom Paver Patio, Walkways and Steps on Front & Side of Home added in 2023, New High Efficiency Central Air 2023, New Carpet in Basement 2023, and Water Heater 2020! Garage has an Electric Vehicle Charging Station that is Roughed-in, Newer 150 Amp Electrical Service Panel in Basement.

    Zillow last checked:

    Listing updated:

    Listed by:

    Counselor Realty, Inc.

    Bought with:

    Rebeccah M Leindecker

    Realty ONE Group Choice

    Source: NorthstarMLS as distributed by MLS GRID,MLS#: 6616294MLS Logo

    Facts & features

    Interior

    Bedrooms & bathrooms
    • Bedrooms: 4
    • Bathrooms: 2
    • Full bathrooms: 1
    • 3/4 bathrooms: 1
    Bedroom
    • Level: Main
    • Area: 132 Square Feet
    • Dimensions: 12 x 11
    Bedroom 2
    • Level: Main
    • Area: 99 Square Feet
    • Dimensions: 11 x 9
    Bedroom 3
    • Level: Upper
    • Area: 260 Square Feet
    • Dimensions: 20 x 13
    Bedroom 4
    • Level: Lower
    • Area: 132 Square Feet
    • Dimensions: 12 x 11
    Dining room
    • Level: Main
    • Area: 108 Square Feet
    • Dimensions: 12 x 9
    Family room
    • Level: Lower
    • Area: 165 Square Feet
    • Dimensions: 15 x 11
    Kitchen
    • Level: Main
    • Area: 120 Square Feet
    • Dimensions: 15 x 8
    Laundry
    • Level: Lower
    • Area: 308 Square Feet
    • Dimensions: 14 x 22
    Living room
    • Level: Main
    • Area: 187 Square Feet
    • Dimensions: 17 x 11
    Heating
    • Baseboard, Forced Air, Fireplace(s)
    Cooling
    • Central Air
    Appliances
    • Included: Disposal, Dryer, Exhaust Fan, Gas Water Heater, Microwave, Range, Refrigerator, Stainless Steel Appliance(s), Washer
    • Laundry: Lower Level, Laundry Room, Sink
    Features
    • Basement: Block,Egress Window(s),Finished,Storage Space,Tile Shower
    • Number of fireplaces: 1
    • Fireplace features: Gas, Living Room
    Interior area
    • Total structure area: 1,909
    • Total interior livable area: 1,909 sqft
    • Finished area above ground: 1,153
    • Finished area below ground: 756

    Property

    Parking
    • Total spaces: 1
    • Parking features: Detached Garage, Electric Vehicle Charging Station(s), Garage Door Opener
    • Garage spaces: 1
    • Has uncovered spaces: Yes
    • Details: Garage Dimensions (14 x 20), Garage Door Height (7)
    Accessibility
    • Accessibility features: None
    Features
    • Levels: One and One Half
    • Stories: 1.5
    • Patio & porch: Patio
    • Pool features: None
    • Fencing: Chain Link,Full
    Lot
    • Size: 6,316 Square Feet
    • Dimensions: 50 x 126
    • Features: Near Public Transit, Tree Coverage - Light
    Details
    • Foundation area: 888
    • Parcel number: 162823330104
    • Zoning description: Residential-Single Family

    Construction

    Type & style
    • Home type: SingleFamily
    • Property subtype: Single Family Residence
    Materials
    • Block, Frame
    • Roof: Asphalt
    Condition
    • New construction: No
    • Year built: 1951

    Utilities & green energy

    • Electric: Circuit Breakers, 150 Amp Service, Power Company: Xcel Energy
    • Gas: Natural Gas
    • Sewer: City Sewer/Connected
    • Water: City Water/Connected

    Community & HOA

    Community
    • Subdivision: Donnas
    HOA
    • Has HOA: No
    Location
    • Region: Saint Paul

    Financial & listing details

    • Price per square foot: $225/sqft
    • Tax assessed value: $427,700
    • Annual tax amount: $5,850
    • Date on market: 10/11/2024
    • Cumulative days on market: 20 days
    • Road surface type: Paved

    Price history

    DateEventPrice
    12/4/2024Sold$429,900$225/sqft
    Source: NorthstarMLS as distributed by MLS GRID #6616294 Report a problem
    10/31/2024Pending sale$429,900$225/sqft
    Source: NorthstarMLS as distributed by MLS GRID #6616294 Report a problem
    10/11/2024Listed for sale$429,900+30.9%$225/sqft
    Source: NorthstarMLS as distributed by MLS GRID #6616294 Report a problem
    5/20/2019Sold$328,500+1.1%$172/sqft
    Source: NorthstarMLS as distributed by MLS GRID #5211800 Report a problem
    4/16/2019Listed for sale$325,000$170/sqft
    Source: Garnet Real Estate Services #5211800 Report a problem
    12/18/2017Sold$325,000-4.4%$170/sqft
    Source: NorthstarMLS as distributed by MLS GRID #4855683 Report a problem
    11/30/2017Pending sale$339,900$178/sqft
    Source: Edina Realty, Inc., a Berkshire Hathaway affiliate #4855683 Report a problem
    9/7/2017Price change$339,900-2.7%$178/sqft
    Source: Edina Realty, Inc., a Berkshire Hathaway affiliate #4855683 Report a problem
    8/15/2017Price change$349,500-1.5%$183/sqft
    Source: Edina Realty, Inc., a Berkshire Hathaway affiliate #4855683 Report a problem
    7/19/2017Listed for sale$354,900+57.7%$186/sqft
    Source: Edina Realty, Inc., a Berkshire Hathaway affiliate #4855683 Report a problem
    11/14/2011Sold$225,000-4.1%$118/sqft
    Source: Public Record Report a problem
    8/19/2011Price change$234,500-4.1%$123/sqft
    Source: Help-U-Sell Homequity Consultants #4041635 Report a problem
    7/5/2011Price change$244,500-2%$128/sqft
    Source: Help-U-Sell Homequity Consultants #4041635 Report a problem
    4/24/2011Price change$249,500-2.1%$131/sqft
    Source: Help-U-Sell Results Team #3977742 Report a problem
    1/24/2011Listed for sale$254,900$134/sqft
    Source: HelpUSell Results Team #3977742 Report a problem
    11/9/2010Listing removed$254,900$134/sqft
    Source: Help-U-Sell Results Team #3977742 Report a problem
    10/8/2010Listed for sale$254,900+28.7%$134/sqft
    Source: Help-U-Sell Results Team #3977742 Report a problem
    2/26/2003Sold$198,000+1.8%$104/sqft
    Source: Public Record Report a problem
    12/12/2002Sold$194,500$102/sqft
    Source: Agent Provided Report a problem

    Public tax history

    YearProperty taxesTax assessment
    2025$6,756 +12.3%$427,700 +4%
    2024$6,018 +8%$411,100 +5.3%
    2023$5,570 +4.7%$390,500 +9.3%
    2022$5,318 +8.3%$357,400 +7.1%
    2021$4,912 -5.5%$333,700 +4%
    2020$5,197 +15.4%$320,800 +4.2%
    2019$4,503 $307,800
    2018$4,503 -4.5%$307,800 +7.5%
    2017$4,714 $286,300
    2016$4,714 +16.7%--
    2015$4,040 +8.8%$250,300
    2014$3,714 -0.6%--
    2013$3,738 +29.2%--
    2012$2,894 +14.1%--
    2011$2,536 --
    2010-- --
    2009$2,276 -6.6%--
    2008$2,436 +9.6%--
    2007$2,222 +7.4%--
    2006$2,068 +28%--
    2005$1,616 -5.4%--
    2004$1,708 +9.9%--
    2003$1,554 +14.8%--
    2002$1,354 -12.6%--
    2001$1,550 +26.7%--
    2000$1,223 --
    Find assessor info on the county website

    Neighborhood: Highland

    Nearby schools

    GreatSchools rating
    Get a cash offer in 3 minutes
    Find out how much your home could sell for in as little as 3 minutes with a no-obligation cash offer.
    Estimated market value
    $453,500
    Get a cash offer in 3 minutes
    Find out how much your home could sell for in as little as 3 minutes with a no-obligation cash offer.
    Estimated market value
    $453,500