***Multiple Offers Received***
INCREDIBLE VALUE IN THE HEART OF FORNEY!
Welcome to your next home in the heart of Forney! This stunning home offers the perfect blend of comfort and style. Featuring an open-concept layout, the spacious living area flows seamlessly into a modern kitchen equipped with stainless steel appliances, granite countertops, and ample cabinet space—ideal for cooking and entertaining. Offering over 2,300 square feet of living space, this well-designed home features 3 spacious bedrooms, 2 bathrooms, and a versatile flex room that can easily serve as a home office, game room, media room, workout space, or potential fourth bedroom.
From the moment you walk in, you'll appreciate the generous layout and abundance of living space. The open-concept design creates the perfect setting for entertaining guests, hosting family gatherings, or simply enjoying everyday life. The primary suite boasts a private en-suite bathroom with a walk-in shower and dual vanity, while the two additional bedrooms are generously sized with plenty of natural light. While the additional bedrooms and flex space offer room to grow and adapt to your lifestyle. Step outside to a beautifully maintained backyard, perfect for relaxing or hosting gatherings.
For buyers searching for maximum square footage and functionality without sacrificing location, this home stands out from the competition. With its attractive pricing relative to its size, this is a rare opportunity to secure a spacious home in one of DFW's fastest-growing communities.
Located in a family-friendly neighborhood with access to top-rated schools, parks, shopping, and dining, this home offers both convenience and charm.
Opportunities like this don't come along often. If you've been searching for a home that offers exceptional space, versatility, and value, this home deserves a place at the top of your list. Schedule your private showing today before another buyer makes it theirs!
Sold
Price Unknown
2022 Uvalde Dr, Forney, TX 75126
3beds
2,307sqft
Single Family Residence
Built in 2010
5,575 Square Feet Lot
$263,400 Zestimate®
$--/sqft
$2,111 Estimated rent
Home value
$263,400
$240,000 - $290,000
$2,111/mo
Zestimate® history
Owner options
List your home for rent
$2,111/mo
Rent Zestimate®
Find your next renter with Zillow Rental Manager. Plus, with online applications, you can quickly screen prospective tenants – for free.
$2,111/mo
Rent Zestimate®
Refinance and save
$423/mo
Est. payment
Refinancing to a lower rate could help reduce your monthly payments and save thousands over the life of the loan.
$423/mo
Est. payment
Explore your selling options
Work with a Zillow partner agent
Leverage their expertise and Zillow's premium Showcase listings to get your home seen by more buyers.
Get startedList with your own agent
Get your home in front of millions of buyers by listing it on Zillow.
Learn how to do itSell it yourself
Take full control of how buyers see your home on Zillow by listing For Sale by Owner (FSBO).
List your homeWhat's special
Abundance of living spaceStainless steel appliancesGranite countertopsModern kitchenGenerous layoutVersatile flex roomDual vanity
Zillow last checked:
Listing updated:
Listed by:
David Caldwell 0714857 972-834-5509,
Gregorio Real Estate Company 972-834-5509
Bought with:
Thomas Clements, 0767872
M&D Real Estate
Source: NTREIS,MLS#: 21308377
Facts & features
Interior
Bedrooms & bathrooms
- Bedrooms: 3
- Bathrooms: 2
- Full bathrooms: 2
Primary bedroom
- Features: Ceiling Fan(s), Fireplace, Garden Tub/Roman Tub, Separate Shower, Walk-In Closet(s)
- Level: First
- Dimensions: 19 x 13
Bedroom
- Level: First
- Dimensions: 12 x 14
Bedroom
- Level: First
- Dimensions: 17 x 17
Living room
- Level: First
- Dimensions: 20 x 16
Heating
- Central
Cooling
- Central Air
Appliances
- Included: Dishwasher, Electric Cooktop, Electric Oven, Electric Range, Disposal, Microwave
Features
- Chandelier, Decorative/Designer Lighting Fixtures, Double Vanity, Eat-in Kitchen, Granite Counters, High Speed Internet, Kitchen Island, Open Floorplan, Pantry, Walk-In Closet(s)
- Flooring: Carpet, Ceramic Tile, Laminate
- Has basement: No
- Number of fireplaces: 1
- Fireplace features: Den, Gas Log
Interior area
- Total interior livable area: 2,307 sqft
Property
Parking
- Total spaces: 2
- Parking features: Garage
- Attached garage spaces: 2
Features
- Levels: One
- Stories: 1
- Pool features: None
Lot
- Size: 5,575 Square Feet
Details
- Parcel number: 80334
Construction
Type & style
- Home type: SingleFamily
- Architectural style: Detached
- Property subtype: Single Family Residence
- Attached to another structure: Yes
Condition
- Year built: 2010
Utilities & green energy
- Sewer: Public Sewer
- Utilities for property: Sewer Available
Community & HOA
Community
- Subdivision: Travis Ranch Ph 2b
HOA
- Has HOA: Yes
- Services included: All Facilities
- HOA fee: $423 annually
- HOA name: Essex Management Company
- HOA phone: 972-428-2030
Location
- Region: Forney
Financial & listing details
- Tax assessed value: $296,000
- Annual tax amount: $3,382
- Date on market: 7/6/2026
- Cumulative days on market: 3 days
- Listing terms: Cash,FHA,VA Loan
Price history
| Date | Event | Price |
|---|---|---|
| 7/31/2026 | Sold | -- |
Source: NTREIS #21308377 Report a problem | ||
| 7/17/2026 | Pending sale | $249,999$108/sqft |
Source: NTREIS #21308377 Report a problem | ||
| 7/10/2026 | Contingent | $249,999$108/sqft |
Source: NTREIS #21308377 Report a problem | ||
| 7/6/2026 | Listed for sale | $249,999+25.1%$108/sqft |
Source: NTREIS #21308377 Report a problem | ||
| 2/16/2025 | Listing removed | $2,499$1/sqft |
Source: Zillow Rentals Report a problem | ||
| 2/10/2025 | Listed for rent | $2,499$1/sqft |
Source: Zillow Rentals Report a problem | ||
| 9/9/2016 | Sold | -- |
Source: Agent Provided Report a problem | ||
| 8/3/2016 | Pending sale | $199,900$87/sqft |
Source: Keller Williams - Park Cities #13431626 Report a problem | ||
| 7/28/2016 | Listed for sale | $199,900+11.4%$87/sqft |
Source: Keller Williams - Park Cities #13431626 Report a problem | ||
| 10/17/2010 | Listing removed | $179,523$78/sqft |
Source: HomesUSA #11372228 Report a problem | ||
| 10/6/2010 | Price change | $179,523+0.1%$78/sqft |
Source: HomesUSA #11372228 Report a problem | ||
| 9/15/2010 | Price change | $179,390-0.1%$78/sqft |
Source: NewHomeSource.com Report a problem | ||
| 8/12/2010 | Listed for sale | $179,523-4.3%$78/sqft |
Source: HomesUSA #11372228 Report a problem | ||
| 6/22/2010 | Listing removed | $187,523$81/sqft |
Source: Horizon #us2090814 Report a problem | ||
| 5/23/2010 | Listed for sale | $187,523$81/sqft |
Source: Horizon #us2090814 Report a problem | ||
Public tax history
| Year | Property taxes | Tax assessment |
|---|---|---|
| 2025 | $3,382 -27.2% | $296,000 -12.8% |
| 2024 | $4,645 +11.1% | $339,636 +8% |
| 2023 | $4,180 -9.5% | $314,446 +10% |
| 2022 | $4,620 +2.7% | $285,860 +10% |
| 2021 | $4,499 +5.1% | $259,873 +7.3% |
| 2020 | $4,282 | $242,240 +1.6% |
| 2019 | -- | $238,320 -0.7% |
| 2018 | $4,364 -31.2% | $239,890 +9.1% |
| 2017 | $6,344 +2.3% | $219,980 +8.5% |
| 2016 | $6,202 +22.5% | $202,750 +20.5% |
| 2015 | $5,063 | $168,290 +1.3% |
| 2014 | $5,063 | $166,210 +9.1% |
| 2013 | -- | $152,350 -0.8% |
| 2012 | -- | $153,650 -3.9% |
| 2011 | -- | $159,950 +840.9% |
| 2010 | -- | $17,000 |
| 2009 | -- | $17,000 -43.3% |
| 2008 | -- | $30,000 +20% |
| 2007 | -- | $25,000 +1150% |
| 2006 | -- | $2,000 |
Find assessor info on the county website
Neighborhood: 75126
Nearby homes
- $237,4003 bd2 ba1.6k sqft2020 Uvalde Dr, Forney, TX 75126Off Market
- $--4 bd3 ba2.9k sqft2024 Uvalde Dr, Forney, TX 75126Sold

- $237,0003 bd2 ba1.5k sqft2018 Uvalde Dr, Forney, TX 75126Off Market
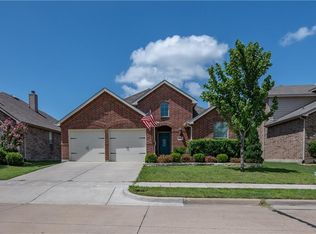
- $255,4004 bd3 ba2.4k sqft2026 Uvalde Dr, Forney, TX 75126Off Market
- $283,6004 bd3 ba2.1k sqft2019 Enchanted Rock, Forney, TX 75126Off Market
- $285,3005 bd3 ba2.1k sqft2019 Enchanted Rock Dr, Forney, TX 75126Off Market
- $--3 bd2 ba1.6k sqft2021 Enchanted Rock Dr, Forney, TX 75126Sold
- $344,8005 bd4 ba3.4k sqft2017 Enchanted Rock, Forney, TX 75126Off Market
Nearby schools
GreatSchools rating
- 4/10Rhodes Intermediate SchoolGrades: 5-6Distance: 1.9 mi
- 6/10Jackson Middle SchoolGrades: 7-8Distance: 2 mi
- 3/10North Forney High SchoolGrades: 9-12Distance: 4.7 mi
Schools provided by the listing agent
- Elementary: Lewis
- Middle: Brown
- High: North Forney
- District: Forney ISD
Source: NTREIS. This data may not be complete. We recommend contacting the local school district to confirm school assignments for this home.
Get a cash offer in 3 minutes
Find out how much your home could sell for in as little as 3 minutes with a no-obligation cash offer.
Estimated market value
$263,400
Get a cash offer in 3 minutes
Find out how much your home could sell for in as little as 3 minutes with a no-obligation cash offer.
Estimated market value
$263,400
- Texas
- Kaufman County
- Forney
- 75126
- 2022 Uvalde Dr
