Skip main navigation
Sold for $750,000
  • $750,000

    2022 Valley Springs Ct, Powhatan, VA 23139

    4beds
    3,132sqft
    Single Family Residence
    Built in 2006
    2.22 Acres Lot
    $750,600 Zestimate®
    $239/sqft
    $3,205 Estimated rent

    Home value

    $750,600

    Estimated sales range

    Not available

    $3,205/mo

    Zestimate® history
    Loading
    Loading...

    Owner options

    List your home for rent

    $3,205/mo

    Rent Zestimate®

    Find your next renter with Zillow Rental Manager. Plus, with online applications, you can quickly screen prospective tenants – for free.

    Learn more

    $3,205/mo

    Rent Zestimate®

    Refinance and save

    $4,437/mo

    Est. payment

    Refinancing to a lower rate could help reduce your monthly payments and save thousands over the life of the loan.

    See today's rates

    $4,437/mo

    Est. payment

    Explore your selling options

    Work with a Zillow partner agent

    Leverage their expertise and Zillow's premium Showcase listings to get your home seen by more buyers.

    Get started

    List with your own agent

    Get your home in front of millions of buyers by listing it on Zillow.

    Learn how to do it

    Sell it yourself

    Take full control of how buyers see your home on Zillow by listing For Sale by Owner (FSBO).

    List your home

    What's special

    Inviting poolOne level livingGreat floorplanBeautiful natural light throughoutStunning dining roomSoaring ceilingsLarge open spaces
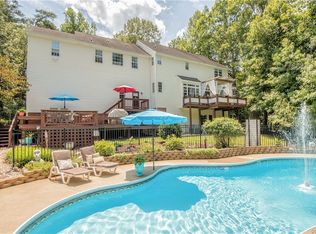
    STUNNING! Feel yourself exhale as you pull into your new home which has the feel of a fine RESORT. Couple this feel with all the practical amenities of ONE LEVEL LIVING, huge primary suite with fireplace, a 3 car garage, inviting pool with ample space to add a large outdoor kitchen, beautiful natural light throughout and a great floorplan, plus a beautiful 2+ acre lot and you have a WINNER! Your family and friends are going to love visiting you here this summer! Many amazing meals have been shared in this much loved home over the years. Entering the home you will be greeted with large open spaces, beautiful natural light, soaring ceilings, lovely mill work plus a great view of the pool from the moment you step in the front door. So inviting. Stunning dining room on your left and formal ( or informal living room which opens to the covered porch overlooking the lovely pool oasis. On the right side of the home you find a massive primary suite with fireplace, hardwood floors and large primary bath. Bedroom 2 on the right side is currently used as an office. Along the back of the home you have an open kitchen and breakfast area which overlooks the pool. The large comfortable family room with fireplace and hardwood floors also looks out over the pool and lovely backyard. Bedrooms 3 and 4 are on the left wing along with the large laundry room and entry to the 3 car garage. Outdoor Paradise with pool, spillover spa, fountain, firepit area, many separate lounging areas and ample space for an outdoor kitchen and lots of space for dining. Perfect ENTERTAINING SPACE all set in a very private setting. Truly a special home which has seen many happy moments for the owners but it's time to move out of state to be closer to family. Truly a SPECIAL home in a private serene setting.

    Zillow last checked:

    Listing updated:

    Listed by:

    Jenny Maraghy (804)405-7337,

    Compass

    Bought with:

    Lance Gordon, 0225269227

    Long & Foster REALTORS

    Source: CVRMLS,MLS#: 2608567MLS LogoOriginating MLS: Central Virginia Regional MLS

    Facts & features

    Interior

    Bedrooms & bathrooms
    • Bedrooms: 4
    • Bathrooms: 4
    • Full bathrooms: 3
    • 1/2 bathrooms: 1
    Primary bedroom
    • Description: Wood floors, closet, cFan, fireplace, en suite
    • Level: First
    • Dimensions: 24.8 x 44.8
    Bedroom 2
    • Description: Wood floors, closet, cFan, built in shelves
    • Level: First
    • Dimensions: 15.11 x 14.4
    Bedroom 3
    • Description: Wood floors, closet, cFan
    • Level: First
    • Dimensions: 166.11 x 16.2
    Bedroom 4
    • Description: Wood floors, closet, cFan
    • Level: First
    • Dimensions: 13.3 x 14.2
    Dining room
    • Description: Wood floors, chandelier, high ceiling
    • Level: First
    • Dimensions: 15.6 x 14.8
    Family room
    • Description: Wood floors, fireplace
    • Level: First
    • Dimensions: 20.9 x 18.9
    Foyer
    • Description: Wood floors
    • Level: First
    • Dimensions: 9.9 x 11.3
    Other
    • Description: Tub & Shower
    • Level: First
    Half bath
    • Level: First
    Kitchen
    • Description: Wood floors, granite, stainless, electric cooking
    • Level: First
    • Dimensions: 17.0 x 19.10
    Living room
    • Description: Wood floors, tray ceiling, french doors
    • Level: First
    • Dimensions: 27.5 x 21.9
    Sitting room
    • Level: First
    • Dimensions: 12.8 x 12.6
    Heating
    • Electric, Zoned
    Cooling
    • Zoned
    Appliances
    • Included: Dryer, Dishwasher, Electric Water Heater, Microwave, Oven, Refrigerator, Stove, Water Heater, Washer
    • Laundry: Washer Hookup, Dryer Hookup
    Features
    • Bookcases, Built-in Features, Bedroom on Main Level, Breakfast Area, Tray Ceiling(s), Ceiling Fan(s), Cathedral Ceiling(s), Dining Area, Separate/Formal Dining Room, Double Vanity, French Door(s)/Atrium Door(s), Fireplace, Granite Counters, High Ceilings, Jetted Tub, Bath in Primary Bedroom, Main Level Primary, Recessed Lighting
    • Flooring: Tile, Wood
    • Doors: French Doors
    • Basement: Crawl Space
    • Attic: Pull Down Stairs
    • Number of fireplaces: 1
    • Fireplace features: Gas
    Interior area
    • Total interior livable area: 3,132 sqft
    • Finished area above ground: 3,132
    • Finished area below ground: 0

    Property

    Parking
    • Total spaces: 3
    • Parking features: Attached, Driveway, Garage, Garage Door Opener, Off Street, Oversized, Paved, Two Spaces
    • Attached garage spaces: 3
    • Has uncovered spaces: Yes
    Features
    • Levels: One
    • Stories: 1
    • Patio & porch: Front Porch, Patio
    • Exterior features: Paved Driveway
    • Pool features: In Ground, Outdoor Pool, Pool
    • Has spa: Yes
    • Fencing: Fenced,Partial
    Lot
    • Size: 2.22 Acres
    Details
    • Parcel number: 030B1125
    • Zoning description: R-2

    Construction

    Type & style
    • Home type: SingleFamily
    • Architectural style: Patio Home,Ranch
    • Property subtype: Single Family Residence
    Materials
    • Block, Drywall, Stone, Stucco
    • Roof: Shingle
    Condition
    • Resale
    • New construction: No
    • Year built: 2006

    Utilities & green energy

    • Sewer: Septic Tank
    • Water: Well

    Community & HOA

    Community
    • Subdivision: Valley Springs
    Location
    • Region: Powhatan

    Financial & listing details

    • Price per square foot: $239/sqft
    • Tax assessed value: $683,900
    • Annual tax amount: $5,129
    • Date on market: 5/30/2026
    • Ownership: Individuals
    • Ownership type: Sole Proprietor

    Price history

    DateEventPrice
    6/18/2026Sold$750,000-6.2%$239/sqft
    Source: CVRMLS #2608567 Report a problem
    5/11/2026Pending sale$799,900$255/sqft
    Source: CVRMLS #2608567 Report a problem
    4/23/2026Listed for sale$799,900-8.6%$255/sqft
    Source: CVRMLS #2608567 Report a problem
    7/12/2024Listing removed--
    Source: CVRMLS #2408587 Report a problem
    5/30/2024Price change$875,000-2.2%$279/sqft
    Source: CVRMLS #2408587 Report a problem
    4/9/2024Listed for sale$895,000+60.2%$286/sqft
    Source: CVRMLS #2408587 Report a problem
    7/11/2006Sold$558,597$178/sqft
    Source: Public Record Report a problem

    Public tax history

    YearProperty taxesTax assessment
    2023$4,185 -1.6%$606,500 +9.8%
    2022$4,252 -4.6%$552,200 +5.3%
    2021$4,456 $524,200
    2020$4,456 +11.7%$524,200 +16.3%
    2019$3,989 +7.1%$450,700
    2018$3,723 $450,700 +0.4%
    2017$3,723 $448,800
    2016$3,723 $448,800 +8.5%
    2014$3,723 $413,700 -2.2%
    2012-- $423,000 -12.2%
    2011-- $481,700
    2010-- $481,700
    2009-- $481,700
    Find assessor info on the county website

    Neighborhood: 23139

    Nearby schools

    GreatSchools rating
    Schools provided by the listing agent
    • Elementary: Flat Rock
    • Middle: Powhatan
    • High: Powhatan

    Source: CVRMLS. This data may not be complete. We recommend contacting the local school district to confirm school assignments for this home.

    Get a cash offer in 3 minutes
    Find out how much your home could sell for in as little as 3 minutes with a no-obligation cash offer.
    Estimated market value
    $750,600
    Get a cash offer in 3 minutes
    Find out how much your home could sell for in as little as 3 minutes with a no-obligation cash offer.
    Estimated market value
    $750,600