**CLICK ON 3D INTERACTIVE TOUR ABOVE** Best of Florida living in this vibrant 55+ community. A water front, salt water, heated pool home, on an oversized corner lot, nestled in the desired Caloosa Golf & Country Club community. Beautifully maintained 3-bed/2.5-bath saltwater pool home perfectly blends comfort, functionality & outdoor enjoyment. One year, fully paid home warranty by seller will ensure peace of mind. Circa $300,000 worth of upgrades; Hurricane Impact windows, sliders & doors, newer roof with double underlayment, insulated attic, HVAC with new vents & duct work, and so much more...over 2,500 square feet of living space and a split-bedroom floor plan, it is designed to feel open, airy, and inviting from the moment you step inside. Enter through the welcoming foyer and you'll immediately be drawn to glass sliders that frame serene views of the pool and large pond. The living room is spacious with soaring ceilings and large windows. Just off the living area, the family room is filled with lots of natural sunshine and offers a lovely space to entertain and enjoy family events. It overlooks the entire pool area and is positioned conveniently next to the kitchen. The kitchen is large with a reverse osmosis system, lots of cabinetry, epoxy countertops, stainless steel appliances, a center island, and breakfast bar. The dining room is roomy overlooking the entire pool area and pond. It features 2 triple sliding glass door entrances, so you can open the room for entertaining or cooler evenings. The primary suite has been fully remodeled with shade darkening features, walk-in closets, a Mini split for maximum comfort (without cooling the whole house) and an exquisite ensuite “resort-style” bathroom remodel. The spa-like ensuite has wall to wall 2’x4’ porcelain tile, a stunning walk-in shower with a cobble stone bench and multiple shower heads. Bedrooms 2 and 3 (currently used as a home office) boasts ceiling fans, wall to wall closets, and access to a shared full bath. A bonus room boasts of large windows and opens directly onto the kitchen and dining room. The garage is oversized with shelving galore, which will remain. Step outside and enjoy year-round Florida living in your screen-enclosed lanai with holiday lighting features, modern sail shades, and both covered and open spaces perfect for entertaining. Relax in the sparkling, heated, saltwater, resurfaced pool with new equipment and variable pump, while enjoying the peaceful views of the water behind the home. New pavers for the driveway and walkways around both sides of the house ensure a modern, clean and easily maintained yard. A new retaining wall and seawall ensure both beauty and ease of maintenance throughout the years. Located in the heart of Sun City Center, one of Florida’s most sought-after 55+ active adult communities, residents enjoy an impressive list of amenities including indoor and outdoor pools, spas, a fitness center, a community hall a library, arts and crafts studios, outdoor sports, golf, pickleball, and more. This move-in-ready pool home is the lifestyle upgrade you’ve been waiting for. Don’t miss your chance to make it yours! Believed to be accurate, but buyers to confirm all room dimensions. Roof 2023; HVAC and Duct Work 2022; Hurricane Windows 2023
Sold for $499,500
$499,500
2022 View Dr E, Sun City Center, FL 33573
3beds
2,514sqft
Single Family Residence
Built in 1984
0.28 Acres Lot
$492,400 Zestimate®
$199/sqft
$2,685 Estimated rent
Home value
$492,400
$458,000 - $532,000
$2,685/mo
Zestimate® history
Owner options
List your home for rent
$2,685/mo
Rent Zestimate®
Find your next renter with Zillow Rental Manager. Plus, with online applications, you can quickly screen prospective tenants – for free.
$2,685/mo
Rent Zestimate®
Refinance and save
$3,481/mo
Est. payment
Refinancing to a lower rate could help reduce your monthly payments and save thousands over the life of the loan.
$3,481/mo
Est. payment
Explore your selling options
Work with a Zillow partner agent
Leverage their expertise and Zillow's premium Showcase listings to get your home seen by more buyers.
Get startedList with your own agent
Get your home in front of millions of buyers by listing it on Zillow.
Learn how to do itSell it yourself
Take full control of how buyers see your home on Zillow by listing For Sale by Owner (FSBO).
List your homeWhat's special
Center islandWater frontSalt water heated poolBreakfast barRetaining wallBonus roomLarge windows
Zillow last checked:
Listing updated:
Listed by:
Serena Johnson 863-521-5171,
DALTON WADE INC 888-668-8283
Bought with:
Jer Long, 3082859
CHARLES RUTENBERG REALTY INC
Source: Stellar MLS,MLS#: TB8433670 Originating MLS: Suncoast Tampa
Originating MLS: Suncoast Tampa
Facts & features
Interior
Bedrooms & bathrooms
- Bedrooms: 3
- Bathrooms: 3
- Full bathrooms: 2
- 1/2 bathrooms: 1
Rooms
- Room types: Bonus Room, Great Room, Utility Room
Primary bedroom
- Description: Room5
- Features: Ceiling Fan(s), En Suite Bathroom, Walk-In Closet(s)
- Level: First
- Area: 216 Square Feet
- Dimensions: 18x12
Bedroom 2
- Description: Room7
- Features: Ceiling Fan(s), Built-in Closet
- Level: First
- Area: 182 Square Feet
- Dimensions: 14x13
Bedroom 3
- Description: Room8
- Features: Ceiling Fan(s), Built-in Closet
- Level: First
- Area: 156 Square Feet
- Dimensions: 13x12
Primary bathroom
- Description: Room6
- Features: Built-In Shower Bench, Shower No Tub, Stone Counters
- Level: First
- Area: 72 Square Feet
- Dimensions: 12x6
Balcony porch lanai
- Description: Room11
- Level: First
- Area: 1647 Square Feet
- Dimensions: 61x27
Bonus room
- Description: Room9
- Features: Ceiling Fan(s), No Closet
- Level: First
- Area: 198 Square Feet
- Dimensions: 18x11
Dining room
- Description: Room2
- Features: Ceiling Fan(s)
- Level: First
- Area: 330 Square Feet
- Dimensions: 30x11
Great room
- Description: Room1
- Features: Ceiling Fan(s)
- Level: First
- Area: 285 Square Feet
- Dimensions: 19x15
Kitchen
- Description: Room4
- Features: Pantry
- Level: First
- Area: 304 Square Feet
- Dimensions: 19x16
Laundry
- Description: Room10
- Features: Tall Countertops, Water Closet/Priv Toilet
- Level: First
- Area: 187 Square Feet
- Dimensions: 17x11
Living room
- Description: Room3
- Features: Ceiling Fan(s)
- Level: First
- Area: 132 Square Feet
- Dimensions: 12x11
Heating
- Electric, Heat Pump
Cooling
- Wall/Window Unit(s)
Appliances
- Included: Dishwasher, Disposal, Dryer, Electric Water Heater, Kitchen Reverse Osmosis System, Microwave, Range, Refrigerator, Washer, Water Softener
- Laundry: Inside, Laundry Room
Features
- Ceiling Fan(s), Eating Space In Kitchen, Living Room/Dining Room Combo, Open Floorplan, Primary Bedroom Main Floor, Solid Wood Cabinets, Split Bedroom, Thermostat, Vaulted Ceiling(s), Walk-In Closet(s)
- Flooring: Epoxy, Porcelain Tile
- Doors: Sliding Doors
- Windows: Window Treatments
- Has fireplace: No
- Common walls with other units/homes: Corner Unit
Interior area
- Total structure area: 3,038
- Total interior livable area: 2,514 sqft
Property
Parking
- Total spaces: 2
- Parking features: Driveway, Garage Door Opener, Ground Level
- Attached garage spaces: 2
- Has uncovered spaces: Yes
- Details: Garage Dimensions: 23X22
Features
- Levels: One
- Stories: 1
- Patio & porch: Covered, Patio, Screened
- Exterior features: Irrigation System, Lighting, Rain Gutters, Sidewalk
- Has private pool: Yes
- Pool features: Deck, Gunite, Heated, In Ground, Lighting, Salt Water, Screen Enclosure
- Has view: Yes
- View description: Water, Pond
- Has water view: Yes
- Water view: Water,Pond
- Waterfront features: Pond, Pond Access
Lot
- Size: 0.28 Acres
- Dimensions: 120 x 103
- Features: Cleared, Corner Lot, City Lot, Level, Near Golf Course, Oversized Lot, Sidewalk, Street Dead-End
Details
- Parcel number: U 06 32 20 2WF 000002 00001.0
- Zoning: PD-MU
- Special conditions: None
Construction
Type & style
- Home type: SingleFamily
- Architectural style: Ranch
- Property subtype: Single Family Residence
Materials
- Block, Stucco
- Foundation: Slab
- Roof: Shingle
Condition
- New construction: No
- Year built: 1984
Details
- Warranty included: Yes
Utilities & green energy
- Sewer: Public Sewer
- Water: Public
- Utilities for property: BB/HS Internet Available, Cable Connected, Electricity Connected, Fire Hydrant, Sewer Connected, Street Lights, Underground Utilities, Water Connected
Community & HOA
Community
- Features: Association Recreation - Owned, Buyer Approval Required, Clubhouse, Community Mailbox, Deed Restrictions, Dog Park, Fitness Center, Golf Carts OK, Golf, Handicap Modified, Pool, Restaurant, Sidewalks, Tennis Court(s), Wheelchair Access
- Pet fee: $0 monthly
- Senior community: Yes
- Subdivision: CALOOSA COUNTRY CLUB ESTATES
HOA
- Has HOA: Yes
- Amenities included: Basketball Court, Clubhouse, Fence Restrictions, Fitness Center, Golf Course, Handicap Modified, Optional Additional Fees, Park, Pickleball Court(s), Pool, Recreation Facilities, Security, Shuffleboard Court, Tennis Court(s), Trail(s), Wheelchair Access
- Services included: Common Area Taxes, Community Pool, Insurance, Manager, Recreational Facilities
- HOA fee: $39 monthly
- HOA name: Caloosa Country Club Estates / Merlene Smityman
- HOA phone: 813-731-0617
Location
- Region: Sun City Center
Financial & listing details
- Price per square foot: $199/sqft
- Annual tax amount: $5,466
- Date on market: 10/2/2025
- Cumulative days on market: 80 days
- Listing terms: Cash,Conventional,FHA,VA Loan
- Ownership: Fee Simple
- Total actual rent: 0
- Electric utility on property: Yes
- Road surface type: Paved
Price history
| Date | Event | Price |
|---|---|---|
| 2/2/2026 | Sold | $499,500$199/sqft |
Source:  Stellar MLS #TB8433670 Report a problem Stellar MLS #TB8433670 Report a problem | ||
| 12/21/2025 | Pending sale | $499,500$199/sqft |
Source: Stellar MLS #TB8433670 Report a problem | ||
| 11/6/2025 | Price change | $499,500-4.8%$199/sqft |
Source: Stellar MLS #TB8433670 Report a problem | ||
| 10/2/2025 | Listed for sale | $524,900$209/sqft |
Source: Stellar MLS #TB8433670 Report a problem | ||
Public tax history
Tax history is unavailable.
Neighborhood: 33573
Nearby homes
- $499,5003 bd2 ba2.5k sqft2022 E View Dr, Sun City Center, FL 33573Sold
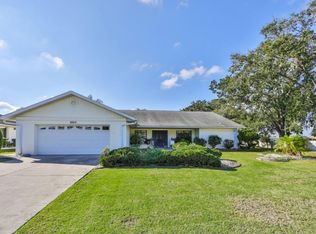
- $398,7003 bd2 ba2.3k sqft2023 View Dr E, Sun City Center, FL 33573Off Market
- $384,6003 bd2 ba2.4k sqft2021 View Dr E, Sun City Center, FL 33573Off Market

- $425,9003 bd2 ba2.6k sqft2019 View Dr E, Sun City Center, FL 33573Off Market
- $326,3002 bd2 ba1.9k sqft2102 View Dr W, Sun City Center, FL 33573Off Market
- $308,5002 bd2 ba1.9k sqft2025 El Rancho Dr, Sun City Center, FL 33573Off Market
- $391,8002 bd2 ba2.2k sqft2017 View Dr E, Sun City Center, FL 33573Off Market
- $379,0003 bd2 ba2k sqft2023 El Rancho Dr, Sun City Center, FL 33573For Sale
Nearby schools
GreatSchools rating
- 3/10Cypress Creek Elementary SchoolGrades: PK-5Distance: 1.6 mi
- 2/10Shields Middle SchoolGrades: 6-8Distance: 1.7 mi
- 3/10Jule F Sumner High SchoolGrades: 9-12Distance: 3 mi
Get a cash offer in 3 minutes
Find out how much your home could sell for in as little as 3 minutes with a no-obligation cash offer.
Estimated market value
$492,400
Get a cash offer in 3 minutes
Find out how much your home could sell for in as little as 3 minutes with a no-obligation cash offer.
Estimated market value
$492,400
- Florida
- Hillsborough County
- Sun City Center
- 33573
- 2022 View Dr E
Nearby cities
Nearby neighborhoods
Nearby zip codes
Other Sun City Center Topics
