Skip main navigation
Sold for $520,000
  • $520,000

    2022 W Elk Place, Denver, CO 80211

    2beds
    1,002sqft
    Single Family Residence
    Built in 1952
    8,750 Square Feet Lot
    $518,200 Zestimate®
    $519/sqft
    $2,587 Estimated rent

    Home value

    $518,200

    $492,000 - $549,000

    $2,587/mo

    Zestimate® history
    Loading
    Loading...

    Owner options

    List your home for rent

    $2,587/mo

    Rent Zestimate®

    Find your next renter with Zillow Rental Manager. Plus, with online applications, you can quickly screen prospective tenants – for free.

    Learn more

    $2,587/mo

    Rent Zestimate®

    Refinance and save

    $3,016/mo

    Est. payment

    Refinancing to a lower rate could help reduce your monthly payments and save thousands over the life of the loan.

    See today's rates

    $3,016/mo

    Est. payment

    Explore your selling options

    Work with a Zillow partner agent

    Leverage their expertise and Zillow's premium Showcase listings to get your home seen by more buyers.

    Get started

    List with your own agent

    Get your home in front of millions of buyers by listing it on Zillow.

    Learn how to do it

    Sell it yourself

    Take full control of how buyers see your home on Zillow by listing For Sale by Owner (FSBO).

    List your home

    What's special

    Privacy fenceSpa-inspired bathSpacious patioLarge private backyard retreatCustom tileGas rangeTwo-car garage
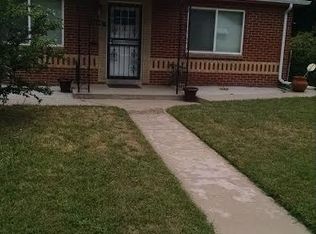
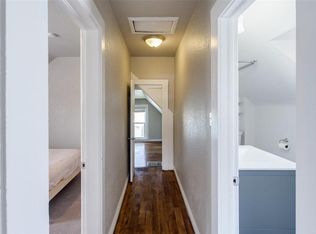
    Improved price!! Located in the highly sought-after Sunnyside neighborhood, this beautifully renovated home sits on an expansive double lot, a rare opportunity in the heart of North Denver. Take a 3D tour at www.2022WElkPl.com or experience it in person. Inside, rich hardwood floors flow throughout a thoughtfully updated interior. The open-concept kitchen is designed for both everyday living and entertaining, featuring quartz countertops, solid wood cabinets, stainless steel Bosch appliances, and a gas range. The spa-inspired bath showcases custom tile and a luxurious rain shower. Step outside to your large, private backyard retreat with a spacious patio, lush lawn including front and back sprinkler system and privacy fence. The east end of the deck is reinforced to support a hot tub. Beyond the fence, enjoy a two-car garage plus additional yard space, ideal for gardening, recreation, or future expansion. This property is approved for an ADU and qualifies for West Denver’s Single Family Plus ADU Pilot Program, an exceptional opportunity given the oversized lot (buyer to verify). Ask listing agent for more details. SimpliSafe security system, washer and dryer included. Incredible Denver location, just blocks from cafes, bars and restaurants on 44th Avenue. Grab a pint at Monkey Barrel or brunch at Sunny’s. Plus easy I-70 access for mountain getaways. Move-in ready with room to grow. Welcome home!

    Zillow last checked:

    Listing updated:

    Listed by:

    Kelly Kummer 303-956-0975 kelly.kummer@compass.com,

    Compass - Denver

    Bought with:

    Sean Closset, 100037775

    Coldwell Banker Realty 18

    Source: REcolorado as distributed by MLS GRID,MLS#: 2204089MLS Logo

    Facts & features

    Interior

    Bedrooms & bathrooms
    • Bedrooms: 2
    • Bathrooms: 1
    • Full bathrooms: 1
    • Main level bathrooms: 1
    • Main level bedrooms: 2
    Bedroom
    • Description: Hardwood Floors
    • Features: Primary Suite
    • Level: Main
    • Area: 121 Square Feet
    • Dimensions: 11 x 11
    Bedroom
    • Description: Hardwood Floors
    • Level: Main
    • Area: 110 Square Feet
    • Dimensions: 10 x 11
    Bathroom
    • Description: Custom Tile, Spa-Inspired Rain Shower
    • Level: Main
    • Area: 40 Square Feet
    • Dimensions: 5 x 8
    Kitchen
    • Description: Quartz Counters, Bosch Appliances, Open Layout
    • Level: Main
    • Area: 132 Square Feet
    • Dimensions: 11 x 12
    Living room
    • Description: Hardwood Floors, Open Layout, Custom Wood Blinds
    • Level: Main
    • Area: 357 Square Feet
    • Dimensions: 17 x 21
    Heating
    • Forced Air, Natural Gas
    Cooling
    • Central Air
    Appliances
    • Included: Dishwasher, Dryer, Gas Water Heater, Oven, Range, Refrigerator, Washer
    • Laundry: In Unit
    Features
    • No Stairs, Open Floorplan, Quartz Counters
    • Flooring: Tile, Wood
    • Windows: Double Pane Windows, Window Coverings
    • Basement: Crawl Space
    Interior area
    • Total structure area: 1,002
    • Total interior livable area: 1,002 sqft
    • Finished area above ground: 1,002

    Property

    Parking
    • Total spaces: 2
    • Parking features: Exterior Access Door, Storage
    • Garage spaces: 2
    Features
    • Levels: One
    • Stories: 1
    • Patio & porch: Covered, Front Porch, Patio
    • Exterior features: Private Yard, Rain Gutters
    • Fencing: Full
    Lot
    • Size: 8,750 sqft
    • Features: Landscaped, Level, Sprinklers In Front, Sprinklers In Rear
    Details
    • Parcel number: 221209015
    • Zoning: U-SU-C
    • Special conditions: Standard

    Construction

    Type & style
    • Home type: SingleFamily
    • Architectural style: Mid-Century Modern
    • Property subtype: Single Family Residence
    Materials
    • Brick
    • Roof: Composition
    Condition
    • Updated/Remodeled
    • Year built: 1952

    Utilities & green energy

    • Sewer: Public Sewer
    • Water: Public
    • Utilities for property: Cable Available, Electricity Connected, Natural Gas Connected

    Community & neighborhood

    Security
    • Security features: Carbon Monoxide Detector(s), Smoke Detector(s)
    Location
    • Region: Denver
    • Subdivision: Sunnyside

    Other

    Other facts
    • Listing terms: Cash,Conventional,FHA,VA Loan
    • Ownership: Corporation/Trust
    • Road surface type: Alley Paved, Paved

    Price history

    DateEventPrice
    5/8/2026Sold$520,000-2.8%$519/sqft
    Source: REcolorado as distributed by MLS GRID #2204089 Report a problem
    4/11/2026Pending sale$535,000$534/sqft
    Source: REcolorado as distributed by MLS GRID #2204089 Report a problem
    3/30/2026Price change$535,000-1.8%$534/sqft
    Source: REcolorado as distributed by MLS GRID #2204089 Report a problem
    3/2/2026Listed for sale$545,000$544/sqft
    Source: REcolorado as distributed by MLS GRID #2204089 Report a problem
    2/22/2026Pending sale$545,000$544/sqft
    Source: REcolorado as distributed by MLS GRID #2204089 Report a problem
    2/18/2026Listed for sale$545,000+73%$544/sqft
    Source: REcolorado as distributed by MLS GRID #2204089 Report a problem
    2/8/2026Listing removed$2,700$3/sqft
    Source: Zillow Rentals Report a problem
    1/15/2026Listed for rent$2,700$3/sqft
    Source: Zillow Rentals Report a problem
    2/25/2016Sold$315,000+55.9%$314/sqft
    Source: Public Record Report a problem
    6/20/2013Sold$202,000-1.5%$202/sqft
    Source: YOUR CASTLE REAL ESTATE solds #1182527_80211 Report a problem
    5/17/2013Pending sale$205,000$205/sqft
    Source: Your Castle Real Estate #1182527 Report a problem
    5/11/2013Price change$205,000-4.7%$205/sqft
    Source: Your Castle Real Estate #1182527 Report a problem
    5/3/2013Listed for sale$215,000+16.2%$215/sqft
    Source: Your Castle Real Estate #1182527 Report a problem
    7/25/2012Listing removed$185,000$185/sqft
    Source: YOUR CASTLE SERVICES #1113928 Report a problem
    7/24/2012Listed for sale$185,000+11.1%$185/sqft
    Source: YOUR CASTLE SERVICES #1113928 Report a problem
    11/6/2011Listing removed$166,500$166/sqft
    Source: Baile & Green Enterprises, LLC dba Realty Executives of Aurora #1011064 Report a problem
    7/23/2011Price change$166,500-2.7%$166/sqft
    Source: Baile & Green Enterprises, LLC dba Realty Executives of Aurora #1011064 Report a problem
    6/27/2011Listed for sale$171,150+1.9%$171/sqft
    Source: Baile & Green Enterprises, LLC dba Realty Executives of Aurora #1011064 Report a problem
    11/4/2010Listing removed$168,000$168/sqft
    Source: Baile & Green Enterprises, LLC dba Realty Executives of Aurora #899508 Report a problem
    9/30/2010Price change$168,000-3.7%$168/sqft
    Source: Baile & Green Enterprises, LLC dba Realty Executives of Aurora #899508 Report a problem
    7/25/2010Price change$174,500-5.7%$174/sqft
    Source: Baile & Green Enterprises, LLC dba Realty Executives of Aurora #899508 Report a problem
    6/24/2010Listed for sale$185,000+85%$185/sqft
    Source: Baile & Green Enterprises, LLC dba Realty Executives of Aurora #899508 Report a problem
    5/11/2010Sold$100,000$100/sqft
    Source: Public Record Report a problem

    Public tax history

    YearProperty taxesTax assessment
    2024$2,669 +17.6%$34,440 -8.1%
    2023$2,269 +3.6%$37,470 +31.3%
    2022$2,190 +9.4%$28,530 -2.8%
    2021$2,001 +2.9%$29,350 +8.8%
    2020$1,945 +8.6%$26,977 -0.7%
    2019$1,792 $27,165 +17.3%
    2018$1,792 +0.3%$23,160
    2017$1,786 +29.8%$23,160 +31.4%
    2016$1,377 -8.2%$17,620
    2015$1,499 0%$17,620 -2.4%
    2014$1,500 +4.9%$18,050
    2013$1,430 +17.9%$18,050 +6.1%
    2012$1,213 +19.6%$17,010
    2011$1,014 +2.2%$17,010 +11.7%
    2010$992 +18.3%$15,230
    2009$839 -0.2%$15,230 +21.3%
    2008$840 -3.3%$12,560
    2007$869 +1.1%$12,560 -3.2%
    2006$859 -0.1%$12,980
    2005$860 +15.5%$12,980 +2.4%
    2002$745 $12,680 +34.6%
    2001-- $9,420

    Find assessor info on the county website

    Neighborhood: Sunnyside

    Nearby schools

    GreatSchools rating
    Schools provided by the listing agent
    • Elementary: Trevista at Horace Mann
    • Middle: Skinner
    • High: North
    • District: Denver 1

    Source: REcolorado as distributed by MLS GRID. This data may not be complete. We recommend contacting the local school district to confirm school assignments for this home.

    Get a cash offer in 3 minutes
    Find out how much your home could sell for in as little as 3 minutes with a no-obligation cash offer.
    Estimated market value
    $518,200
    Get a cash offer in 3 minutes
    Find out how much your home could sell for in as little as 3 minutes with a no-obligation cash offer.
    Estimated market value
    $518,200