Skip main navigation
Sold for $470,000
  • $470,000

    2022 Wilbraham Dr., Myrtle Beach, SC 29579

    3beds
    2,393sqft
    Single Family Residence
    Built in 2022
    8,712 Square Feet Lot
    $462,300 Zestimate®
    $196/sqft
    $2,607 Estimated rent

    Home value

    $462,300

    $430,000 - $499,000

    $2,607/mo

    Zestimate® history
    Loading
    Loading...

    Owner options

    List your home for rent

    $2,607/mo

    Rent Zestimate®

    Find your next renter with Zillow Rental Manager. Plus, with online applications, you can quickly screen prospective tenants – for free.

    Learn more

    $2,607/mo

    Rent Zestimate®

    Refinance and save

    $2,763/mo

    Est. payment

    Refinancing to a lower rate could help reduce your monthly payments and save thousands over the life of the loan.

    See today's rates

    $2,763/mo

    Est. payment

    Explore your selling options

    Work with a Zillow partner agent

    Leverage their expertise and Zillow's premium Showcase listings to get your home seen by more buyers.

    Get started

    List with your own agent

    Get your home in front of millions of buyers by listing it on Zillow.

    Learn how to do it

    Sell it yourself

    Take full control of how buyers see your home on Zillow by listing For Sale by Owner (FSBO).

    List your home

    What's special

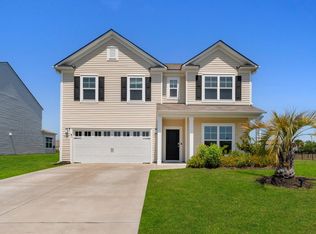
    Step into this better-than-new 3-bedroom, 2-bathroom home with an office/flex space and an open floor plan designed for modern living. The spacious kitchen is a chef’s dream, featuring a large island, granite countertops, stainless steel appliances, and a custom pantry with a stylish sliding barn door. The split-bedroom layout offers privacy, while the expansive living room leads to a brand-new 12' x 40' Carolina room with floor-to-ceiling windows overlooking the serene lake. The primary suite boasts French doors opening to the Carolina room, an on-suite bath with a walk-in shower, quartz countertops, a linen closet, and a large walk-in closet. Step outside to enjoy the back paver patio, surrounded by gorgeous landscaping, perfect for relaxing or entertaining. This home also features a charming front porch, adding to its curb appeal. Residents of Berkshire Forest enjoy resort-style amenities, including pools, a lazy river, hot tub, tennis and basketball courts, a fitness center, clubhouse, and a picturesque 40-acre lake. Conveniently located in the sought after Berkshire Forest Community in Carolina Forest, this home puts you just minutes away from dining, shopping, and the beautiful beaches that make this area so special. Don’t miss this exceptional home—schedule your showing today!

    Zillow last checked:

    Listing updated:

    Listed by:

    The Dulhagen Group 843-360-0674,

    INNOVATE Real Estate,

    Kathy Dulhagen 843-360-0674,

    INNOVATE Real Estate

    Bought with:

    Sam P Bamrick, 109078

    Palmetto Properties SC

    Source: CCAR,MLS#: 2507989MLS LogoOriginating MLS: Coastal Carolinas Association of Realtors

    Facts & features

    Interior

    Bedrooms & bathrooms
    • Bedrooms: 3
    • Bathrooms: 2
    • Full bathrooms: 2
    Rooms
    • Room types: Carolina Room, Den, Utility Room
    Primary bedroom
    • Level: First
    Primary bedroom
    • Dimensions: 12.8x16.10
    Bedroom 1
    • Level: First
    Bedroom 1
    • Dimensions: 10.11x11.5
    Bedroom 2
    • Level: First
    Bedroom 2
    • Dimensions: 12.10x10.5
    Bedroom 3
    • Level: First
    Bedroom 3
    • Dimensions: 13.3x15.7f
    Dining room
    • Features: Kitchen/Dining Combo
    Dining room
    • Dimensions: 16.4x10.2
    Family room
    • Features: Ceiling Fan(s)
    Great room
    • Dimensions: 16.4x17.2
    Kitchen
    • Features: Breakfast Bar, Kitchen Island, Pantry, Stainless Steel Appliances, Solid Surface Counters
    Kitchen
    • Dimensions: 18.6x12.4
    Other
    • Features: Bedroom on Main Level, Library
    Heating
    • Central, Electric, Gas
    Cooling
    • Central Air
    Appliances
    • Included: Dishwasher, Disposal, Microwave, Range, Dryer, Washer
    • Laundry: Washer Hookup
    Features
    • Split Bedrooms, Breakfast Bar, Bedroom on Main Level, Kitchen Island, Stainless Steel Appliances, Solid Surface Counters
    • Flooring: Luxury Vinyl, Luxury VinylPlank, Tile
    • Doors: Insulated Doors
    Interior area
    • Total structure area: 2,793
    • Total interior livable area: 2,393 sqft

    Property

    Parking
    • Total spaces: 4
    • Parking features: Attached, Garage, Two Car Garage
    • Attached garage spaces: 2
    Features
    • Levels: One
    • Stories: 1
    • Patio & porch: Front Porch, Patio
    • Exterior features: Sprinkler/Irrigation, Patio
    • Pool features: Community, Outdoor Pool
    • On waterfront: Yes
    • Waterfront features: Pond
    Lot
    • Size: 8,712 Square Feet
    • Dimensions: 70 x 125 x 70 x 125
    • Features: Lake Front, Outside City Limits, Pond on Lot, Rectangular, Rectangular Lot
    Details
    • Additional parcels included: ,
    • Parcel number: 41812010073
    • Zoning: RC
    • Special conditions: None

    Construction

    Type & style
    • Home type: SingleFamily
    • Architectural style: Ranch
    • Property subtype: Single Family Residence
    Materials
    • Vinyl Siding, Wood Frame
    • Foundation: Slab
    Condition
    • Resale
    • Year built: 2022
    Details
    • Builder model: Compton
    • Builder name: Pulte

    Utilities & green energy

    • Sewer: Septic Tank
    • Water: Public
    • Utilities for property: Cable Available, Electricity Available, Natural Gas Available, Other, Phone Available, Sewer Available, Septic Available, Underground Utilities, Water Available
    Green energy
    • Energy efficient items: Doors, Windows

    Community & HOA

    Community
    • Features: Clubhouse, Golf Carts OK, Recreation Area, Tennis Court(s), Long Term Rental Allowed, Pool
    • Security: Smoke Detector(s)
    • Subdivision: Berkshire Forest-Carolina Forest
    HOA
    • Has HOA: Yes
    • Amenities included: Clubhouse, Owner Allowed Golf Cart, Pet Restrictions, Tennis Court(s)
    • Services included: Association Management, Common Areas, Legal/Accounting, Pool(s), Recreation Facilities, Trash
    • HOA fee: $102 monthly
    Location
    • Region: Myrtle Beach

    Financial & listing details

    • Price per square foot: $196/sqft
    • Date on market: 4/1/2025
    • Listing terms: Cash,Conventional,FHA,VA Loan
    • Electric utility on property: Yes

    Price history

    DateEventPrice
    6/9/2025Sold$470,000-2.1%$196/sqft
    Source: CCAR #2507989 Report a problem
    5/7/2025Contingent$479,900$201/sqft
    Source: CCAR #2507989 Report a problem
    4/1/2025Price change$479,9000%$201/sqft
    Source: CCAR #2507989 Report a problem
    12/31/2024Price change$480,000-2.8%$201/sqft
    Source: CCAR #2426886 Report a problem
    11/22/2024Listed for sale$494,000+30.7%$206/sqft
    Source: CCAR #2426886 Report a problem
    3/30/2022Sold$378,015+18.5%$158/sqft
    Source: CCAR #2207252 Report a problem
    10/27/2021Listing removed--
    Source: Pulte Report a problem
    9/1/2021Listed for sale$318,990$133/sqft
    Source: Pulte Report a problem
    8/25/2021Listing removed--
    Source: Pulte Report a problem
    8/13/2021Listed for sale$318,990$133/sqft
    Source: Pulte Report a problem

    Public tax history

    Tax history is unavailable.

    Neighborhood: 29579

    Nearby schools

    GreatSchools rating
    Schools provided by the listing agent
    • Elementary: River Oaks Elementary
    • Middle: Ocean Bay Middle School
    • High: Carolina Forest High School

    Source: CCAR. This data may not be complete. We recommend contacting the local school district to confirm school assignments for this home.

    Get pre-qualified for a loan
    At Zillow Home Loans, we can pre-qualify you in as little as 5 minutes with no impact to your credit score.

    An equal housing lender. NMLS #10287.

    Sell for more on Zillow
    Get a Zillow Showcase℠ listing at no additional cost and you could sell for .
    $462,300
    2% more
    +$9,246
    With Zillow Showcase(estimated)
    $471,546