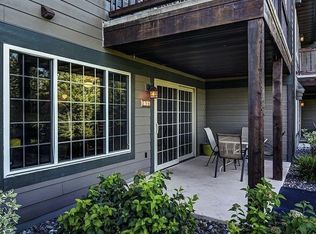
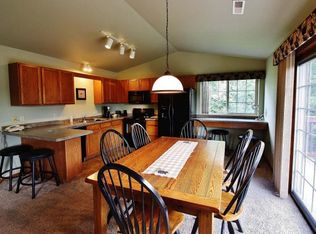
Experience the best of Northwoods lake life with all the conveniences of carefree condo living at Wild Eagle Lodge on beautiful Lynx Lake, part of the renowned Eagle River Chain of Lakes. Tucked away at the end of the complex for added privacy, this upper-level 2-bedroom, 2-bath unit offers a peaceful setting with beautiful lake views and easy access to everything the resort has to offer. The open-concept design seamlessly connects the kitchen, dining area, and living room, creating the perfect space for gathering after a day on the water. Step outside onto the private lakeside sun deck to enjoy your morning coffee, watch eagles soar overhead, or unwind as another perfect day in the Northwoods comes to a close. The spacious primary suite features its own private bath, while the second bedroom and full bath provide comfortable accommodations for family and guests. Whether you're searching for a vacation getaway, an investment opportunity through the resort's rental program, or your own place to enjoy the Chain whenever the mood strikes, this unit checks all the boxes. Owners and guests enjoy access to Wild Eagle Lodge's outstanding amenities, including the sandy beach, indoor pool, hot tub, tennis and basketball courts, playground, boat docks, and beautifully maintained grounds. Spend your days boating all 28 lakes of the Eagle River Chain, fishing, swimming, dining by boat, or simply relaxing lakeside. This is the Northwoods lifestyle you've been dreaming about. Shared frontage and acreage.
Sold for $265,000
Zillow last checked:
Listing updated:
Bought with:
JULIE WINTER-PAEZ (JWP GROUP), 56796 - 90
RE/MAX PROPERTY PROS
Source: GNMLS,MLS#: 218394
Price history
| Date | Event | Price |
|---|---|---|
| 7/31/2026 | Sold | $265,000-3.5%$252/sqft |
Source:  GNMLS #218394 Report a problem GNMLS #218394 Report a problem | ||
| 7/14/2026 | Contingent | $274,500$261/sqft |
Source: GNMLS #218394 Report a problem | ||
| 7/10/2026 | Listed for sale | $274,500$261/sqft |
Source: GNMLS #218394 Report a problem | ||
Nearby homes
- $346,500-- bd-- ba-- sqft2022 Wild Eagle Ln #135, Eagle River, WI 54521Off Market
- $293,8002 bd2 ba1.1k sqft2022 Wild Eagle Ln #136, Eagle River, WI 54521Off Market
- $419,7003 bd2 ba1.5k sqft2022 Wild Eagle Ln #239, Eagle River, WI 54521Off Market
- $337,600-- bd-- ba-- sqft2022 Wild Eagle Ln #134, Eagle River, WI 54521Off Market


Get pre-qualified for a loan
At Zillow Home Loans, we can pre-qualify you in as little as 5 minutes with no impact to your credit score.An equal housing lender. NMLS #10287.
