Stunning 4-Bedroom Home in Live Oak Preserve – New Tampa's Premier Gated Community Welcome to this beautiful home nestled in the heart of New Tampa's sought-after Live Oak Preserve. This spacious 4-bedroom, 2.5-bathroom home offers 2,864 square feet of living space, perfect for families or those who love to entertain. Key Features: * Spacious Layout: A bright and inviting dining room with elegant wood flooring, perfect for hosting family gatherings and dinner parties. * Family Room: The airy, open family room is overlooked by the kitchen, creating a seamless flow between the spaces. * Gourmet Kitchen: Featuring maple cabinetry, sleek granite countertops, and high-end stainless steel appliances. The kitchen effortlessly transitions into the cozy breakfast nook and expansive family room, making it the heart of the home. * Master Suite Retreat: The downstairs master suite offers a spacious walk-in closet, dual vanities, a luxurious garden tub, and a separate shower. * Upstairs Comfort: The second floor includes three generously sized bedrooms and an open bonus area, ideal for a playroom, office, or lounge space. * Energy Efficient: Enjoy low utility bills thanks to the solar panels, making this home both eco-friendly and cost-effective & maintenance is covered by warranty. Downstairs AC 2024 & Upstairs AC just serviced. * Outdoor Living: Step outside to your private patio, perfect for relaxing with a morning coffee, or take advantage of the community’s exceptional amenities, including a resort-style pool with hot tub, splash zone, fitness center, basketball and tennis courts, playground, and more. Live Oak Preserve offers the perfect blend of convenience, comfort, and luxury, with 24/7 gated security, making it the ideal place to call home.
Sold for $454,519
$454,519
20220 AUTUMN FERN AVENUE, TAMPA, FL 33647
4beds
2,864sqft
Single Family Residence
Built in 2012
6,538 Square Feet Lot
$444,800 Zestimate®
$159/sqft
$2,869 Estimated rent
Home value
$444,800
Estimated sales range
Not available
$2,869/mo
Zestimate® history
Owner options
List your home for rent
$2,869/mo
Rent Zestimate®
Find your next renter with Zillow Rental Manager. Plus, with online applications, you can quickly screen prospective tenants – for free.
$2,869/mo
Rent Zestimate®
Refinance and save
$3,330/mo
Est. payment
Refinancing to a lower rate could help reduce your monthly payments and save thousands over the life of the loan.
$3,330/mo
Est. payment
Explore your selling options
Work with a Zillow partner agent
Leverage their expertise and Zillow's premium Showcase listings to get your home seen by more buyers.
Get startedList with your own agent
Get your home in front of millions of buyers by listing it on Zillow.
Learn how to do itSell it yourself
Take full control of how buyers see your home on Zillow by listing For Sale by Owner (FSBO).
List your homeWhat's special
Resort-style poolTennis courtHot tubPrivate patioGenerously sized bedroomsGranite countertopsBonus area
Zillow last checked:
Listing updated:
Listed by:
Judy Eaves 727-692-0098,
RE/MAX ACTION FIRST OF FLORIDA 727-531-2006
Bought with:
Ikram Sennoun, 3566225
LPT REALTY, LLC
Source: Stellar MLS,MLS#: TB8362692 Originating MLS: Suncoast Tampa
Originating MLS: Suncoast Tampa
Facts & features
Interior
Bedrooms & bathrooms
- Bedrooms: 4
- Bathrooms: 3
- Full bathrooms: 2
- 1/2 bathrooms: 1
Primary bedroom
- Features: Walk-In Closet(s)
- Level: First
- Area: 266 Square Feet
- Dimensions: 19x14
Dining room
- Level: First
- Area: 132 Square Feet
- Dimensions: 11x12
Great room
- Level: First
- Area: 336 Square Feet
- Dimensions: 16x21
Kitchen
- Level: First
- Area: 264 Square Feet
- Dimensions: 24x11
Heating
- Central
Cooling
- Central Air
Appliances
- Included: Dishwasher, Microwave, Range, Refrigerator, Water Softener
- Laundry: Inside
Features
- Ceiling Fan(s), Eating Space In Kitchen, Open Floorplan, Solid Surface Counters, Solid Wood Cabinets, Stone Counters, Vaulted Ceiling(s), Walk-In Closet(s)
- Flooring: Carpet, Ceramic Tile
- Has fireplace: No
Interior area
- Total structure area: 3,524
- Total interior livable area: 2,864 sqft
Property
Parking
- Total spaces: 2
- Parking features: Garage - Attached
- Attached garage spaces: 2
Features
- Levels: Two
- Stories: 2
- Exterior features: Other
Lot
- Size: 6,538 Square Feet
- Dimensions: 52.3 x 125
Details
- Parcel number: U05272084X00009300014.0
- Zoning: PD
- Special conditions: None
Construction
Type & style
- Home type: SingleFamily
- Property subtype: Single Family Residence
Materials
- Stucco
- Foundation: Slab
- Roof: Shingle
Condition
- New construction: No
- Year built: 2012
Utilities & green energy
- Sewer: Public Sewer
- Water: Public
- Utilities for property: Other, Street Lights
Community & HOA
Community
- Features: Clubhouse, Deed Restrictions, Fitness Center, Gated Community - Guard, Playground, Pool, Sidewalks, Tennis Court(s)
- Pet fee: $0 monthly
- Subdivision: LIVE OAK PRESERVE PH 2B-VIL
HOA
- Has HOA: Yes
- Amenities included: Clubhouse, Fitness Center, Gated, Playground, Pool, Tennis Court(s)
- Services included: Common Area Taxes, Community Pool, Reserve Fund, Pool Maintenance
- HOA fee: $149 monthly
- HOA name: Greenacres
- HOA phone: 813-600-1100
Location
- Region: Tampa
Financial & listing details
- Price per square foot: $159/sqft
- Tax assessed value: $382,175
- Annual tax amount: $4,891
- Date on market: 3/17/2025
- Cumulative days on market: 90 days
- Listing terms: Cash,Conventional
- Ownership: Fee Simple
- Total actual rent: 0
- Road surface type: Paved
Price history
| Date | Event | Price |
|---|---|---|
| 8/1/2025 | Sold | $454,519-8.7%$159/sqft |
Source:  Stellar MLS #TB8362692 Report a problem Stellar MLS #TB8362692 Report a problem | ||
| 6/16/2025 | Pending sale | $498,000$174/sqft |
Source: Stellar MLS #TB8362692 Report a problem | ||
| 4/22/2025 | Price change | $498,000-1%$174/sqft |
Source: Stellar MLS #TB8362692 Report a problem | ||
| 3/17/2025 | Listed for sale | $503,000+116.8%$176/sqft |
Source: Stellar MLS #TB8362692 Report a problem | ||
| 8/14/2012 | Sold | $232,000-0.5%$81/sqft |
Source: Public Record Report a problem | ||
| 6/1/2012 | Price change | $233,257-3.5%$81/sqft |
Source: RYLAND HOMES OF FLORIDA REALTY #T2514194 Report a problem | ||
| 5/27/2012 | Price change | $241,830+3.2%$84/sqft |
Source: Ryland Homes Report a problem | ||
| 4/30/2012 | Price change | $234,330+0.5%$82/sqft |
Source: Ryland Homes Report a problem | ||
| 4/16/2012 | Price change | $233,257+1.7%$81/sqft |
Source: Ryland Homes Report a problem | ||
| 4/9/2012 | Price change | $229,467+0.9%$80/sqft |
Source: Ryland Homes Report a problem | ||
| 3/26/2012 | Listed for sale | $227,467$79/sqft |
Source: Ryland Homes Report a problem | ||
Public tax history
| Year | Property taxes | Tax assessment |
|---|---|---|
| 2025 | $5,230 +6.9% | $243,325 +2.9% |
| 2024 | $4,891 +3.2% | $236,467 +3% |
| 2023 | $4,741 +4% | $229,580 +3% |
| 2022 | $4,556 +1% | $222,893 +3% |
| 2021 | $4,511 +2.1% | $216,401 +1.4% |
| 2020 | $4,419 +2.5% | $213,413 +2.3% |
| 2019 | $4,309 | $208,615 +1.9% |
| 2018 | $4,309 +1.3% | $204,725 -8.3% |
| 2017 | $4,252 +1.1% | $223,325 +13.7% |
| 2016 | $4,208 +0.8% | $196,390 +0.7% |
| 2015 | $4,175 -3.2% | $195,025 +0.8% |
| 2014 | $4,315 | $193,477 +0.5% |
| 2013 | $4,315 +179.5% | $192,446 +792% |
| 2012 | $1,544 -0.1% | $21,574 |
| 2011 | $1,546 +27.8% | $21,574 +266.7% |
| 2010 | $1,210 -3.2% | $5,884 -25% |
| 2009 | $1,250 -0.1% | $7,845 |
| 2008 | $1,251 -15.4% | $7,845 -6.3% |
| 2007 | $1,479 -5% | $8,368 |
| 2006 | $1,558 | $8,368 |
Find assessor info on the county website
Neighborhood: 33647
Nearby homes
- $459,2004 bd3 ba2.6k sqft20218 Autumn Fern Ave, Tampa, FL 33647Off Market

- $460,7005 bd3 ba3k sqft20222 Autumn Fern Ave, Tampa, FL 33647Off Market
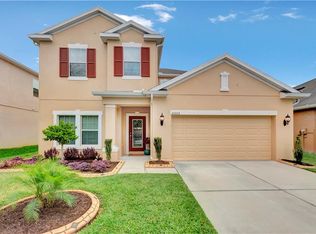
- $543,5005 bd3 ba3k sqft20216 Autumn Fern Ave, Tampa, FL 33647Off Market
- $511,0004 bd3 ba3.1k sqft20224 Autumn Fern Ave, Tampa, FL 33647Off Market
- $435,3004 bd3 ba2.6k sqft9639 Oak Glade Ave, Tampa, FL 33647Off Market
- $373,2004 bd2 ba1.8k sqft9637 Oak Glade Ave, Tampa, FL 33647Off Market
- $509,8004 bd3 ba3.1k sqft9641 Oak Glade Ave, Tampa, FL 33647Off Market
- $530,4005 bd3 ba2.9k sqft20214 Autumn Fern Ave, Tampa, FL 33647Off Market
Nearby schools
GreatSchools rating
- 7/10Turner Elementary SchoolGrades: PK-8Distance: 1.2 mi
- 3/10Wharton High SchoolGrades: 9-12Distance: 1.6 mi
Schools provided by the listing agent
- Elementary: Turner Elem-HB
- Middle: Bartels Middle
- High: Wharton-HB
Source: Stellar MLS. This data may not be complete. We recommend contacting the local school district to confirm school assignments for this home.
Get a cash offer in 3 minutes
Find out how much your home could sell for in as little as 3 minutes with a no-obligation cash offer.
Estimated market value
$444,800
Get a cash offer in 3 minutes
Find out how much your home could sell for in as little as 3 minutes with a no-obligation cash offer.
Estimated market value
$444,800
- Florida
- Hillsborough County
- Pebble Creek
- 33647
- 20220 AUTUMN FERN AVENUE
Nearby cities
Nearby zip codes
Other Pebble Creek Topics
