Skip main navigation
Sold for $550,000
  • $550,000

    20220 Colony Ln, Bristol, VA 24202

    4beds
    3,744sqft
    Single Family Residence
    Built in 1995
    1.1 Acres Lot
    $551,300 Zestimate®
    $147/sqft
    $3,224 Estimated rent

    Home value

    $551,300

    Estimated sales range

    Not available

    $3,224/mo

    Zestimate® history
    Loading
    Loading...

    Owner options

    List your home for rent

    $3,224/mo

    Rent Zestimate®

    Find your next renter with Zillow Rental Manager. Plus, with online applications, you can quickly screen prospective tenants – for free.

    Learn more

    $3,224/mo

    Rent Zestimate®

    Refinance and save

    $3,159/mo

    Est. payment

    Refinancing to a lower rate could help reduce your monthly payments and save thousands over the life of the loan.

    See today's rates

    $3,159/mo

    Est. payment

    Explore your selling options

    Work with a Zillow partner agent

    Leverage their expertise and Zillow's premium Showcase listings to get your home seen by more buyers.

    Get started

    List with your own agent

    Get your home in front of millions of buyers by listing it on Zillow.

    Learn how to do it

    Sell it yourself

    Take full control of how buyers see your home on Zillow by listing For Sale by Owner (FSBO).

    List your home

    What's special

    Partially finished walk-out basementDedicated workshopTwo primary ensuite bedroomsTwo additional oversized bedroomsCharming screened porchAmple storageFront and rear staircases
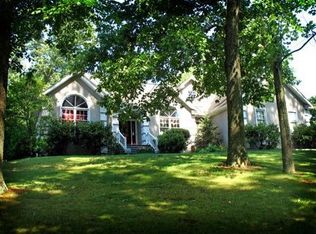
    From the moment you arrive, you'll appreciate the space, quality, and thoughtful updates this beautiful Colonial-style home has to offer. Meticulously maintained and move-in ready, it provides the perfect blend of comfort, charm, and functionality. With over 3,700 square feet of finished living space, there is plenty of room for a growing family and guests. The main level features welcoming formal living and dining rooms, a lovely eat in kitchen complete with newer stainless steel appliances, solid surface counters, a convenient powder room, and a family room with a cozy fireplace and access to a charming screened porch that leads to an expansive deck. Upstairs, you'll find an abundance of space with two primary ensuite bedrooms, two additional oversized bedrooms, a third full bath, an office, and a laundry area. The second level can be accessed by both the front and rear staircases, adding convenience and character to the home. The partially finished walk-out basement provides even more flexibility, with space that could serve as a family room, game room, playroom, or hobby area. You'll also appreciate the dedicated workshop, ample storage, and a walk-up staircase to the 3rd floor full attic. Septic approved for 3 bedrooms, permit in attached documents. All information is deemed reliable, but is not guaranteed, Buyer or buyer agent shall verify.

    Zillow last checked:

    Listing updated:

    Listed by:

    Dianna Roberts 276-356-6645,

    eXp Realty

    Bought with:

    Dave Prater, 0225259762

    Price Richards Residential

    Source: SWVAR,MLS#: 109241MLS Logo

    Facts & features

    Interior

    Bedrooms & bathrooms
    • Bedrooms: 4
    • Bathrooms: 4
    • Full bathrooms: 3
    • 1/2 bathrooms: 1
    Primary bedroom
    • Level: Second
    Bedroom 2
    • Level: Second
    Bedroom 3
    • Level: Second
    Bedroom 4
    • Level: Second
    Bathroom
    • Level: Second
    Bathroom 1
    • Level: First
    Bathroom 2
    • Level: Second
    Bathroom 3
    • Level: Second
    Dining room
    • Level: First
    Family room
    • Level: First
    Kitchen
    • Level: First
    Living room
    • Level: First
    Basement
    • Area: 1120
    Heating
    • Electric, Heat Pump
    Cooling
    • Central Air, Heat Pump
    Appliances
    • Included: Dishwasher, Electric Range, Electric Water Heater, Microwave, Refrigerator
    Features
    • Ceiling Fan(s), Cable High Speed Internet
    • Flooring: Carpet, Tile, Wood
    • Windows: Insulated Windows
    • Has basement: Yes
    • Has fireplace: Yes
    • Fireplace features: Gas Log, Insert
    Interior area
    • Total structure area: 5,152
    • Total interior livable area: 3,744 sqft
    • Finished area above ground: 4,032
    • Finished area below ground: 1,120

    Property

    Parking
    • Total spaces: 2
    • Parking features: Attached, Driveway, Garage, Garage Door Opener
    • Attached garage spaces: 2
    Features
    • Stories: 3
    • Patio & porch: Deck, Porch, Screened
    • Exterior features: Mature Trees
    • Fencing: None
    • Has view: Yes
    • Water view: None
    • Waterfront features: None
    Lot
    • Size: 1.10 Acres
    • Features: Level, Rolling Slope, Views
    Details
    • Parcel number: 14374
    • Zoning: R2

    Construction

    Type & style
    • Home type: SingleFamily
    • Architectural style: Colonial,Traditional
    • Property subtype: Single Family Residence
    Materials
    • Brick, Vinyl Siding
    • Foundation: Brick/Mortar
    • Roof: Shingle
    Condition
    • Exterior Condition: Good,Interior Condition: Very Good
    • Year built: 1995

    Utilities & green energy

    • Sewer: Septic Tank
    • Water: Public
    • Utilities for property: Propane

    Community & neighborhood

    Location
    • Region: Bristol
    • Subdivision: Old Jonesborough

    Other

    Other facts
    • Road surface type: Paved

    Price history

    DateEventPrice
    6/16/2026Sold$550,000-7.6%$147/sqft
    Source: SWVAR #109241 Report a problem
    4/13/2026Contingent$595,000$159/sqft
    Source: eXp Realty #109241 Report a problem
    4/13/2026Pending sale$595,000$159/sqft
    Source: TVRMLS #9992530 Report a problem
    3/18/2026Listed for sale$595,000+14.6%$159/sqft
    Source: SWVAR #109241 Report a problem
    10/27/2023Sold$519,000-1.1%$139/sqft
    Source: TVRMLS #9957587 Report a problem
    9/30/2023Listed for sale$525,000+54.9%$140/sqft
    Source: TVRMLS #9957587 Report a problem
    9/26/2017Sold$339,000-2.8%$91/sqft
    Source: Public Record Report a problem
    9/15/2017Listed for sale$348,900$93/sqft
    Source: JONES & ASSOCIATES REALTY & LI #392129 Report a problem
    9/15/2017Pending sale$348,900$93/sqft
    Source: JONES & ASSOCIATES REALTY & LI #392129 Report a problem
    6/27/2017Price change$348,900-2.7%$93/sqft
    Source: Jones & Associates Realty #60315 Report a problem
    5/24/2017Listed for sale$358,500$96/sqft
    Source: Jones & Associates Realty #60315 Report a problem

    Public tax history

    YearProperty taxesTax assessment
    2025$6 -28.3%$469,600 +47.9%
    2024$9 -99.5%$317,600
    2023$1,906 $317,600
    2022$1,906 $317,600
    2021$1,906 +5.2%$317,600
    2020$1,811 $317,600 +10.5%
    2019$1,811 $287,400
    2018$1,811 +3.8%$287,400
    2017$1,745 $287,400 +3.8%
    2016$1,745 $277,000
    2015$1,745 $277,000
    2014$1,745 $277,000
    2013-- $277,000 -2.6%
    2012-- $284,500
    2011-- $284,500
    2010-- $284,500
    2009-- $284,500 +15.8%
    2008-- $245,600 +0.3%
    2007-- $244,900
    2006-- $244,900
    2005$1,396 +6.1%$244,900 +11.7%
    2004$1,316 +5.3%$219,300
    2003$1,250 $219,300
    2002$1,250 -3.6%$219,300 +11.7%
    2001$1,296 $196,400

    Find assessor info on the county website

    Neighborhood: 24202

    Nearby schools

    GreatSchools rating
    Schools provided by the listing agent
    • Elementary: High Point
    • Middle: Wallace
    • High: John S Battle

    Source: SWVAR. This data may not be complete. We recommend contacting the local school district to confirm school assignments for this home.

    Get pre-qualified for a loan
    At Zillow Home Loans, we can pre-qualify you in as little as 5 minutes with no impact to your credit score.

    An equal housing lender. NMLS #10287.