Skip main navigation
Sold for $1,150,000
  • $1,150,000

    20220 Elk Creek Dr E, Colorado Springs, CO 80908

    5beds
    3,201sqft
    Single Family Residence
    Built in 2003
    5.04 Acres Lot
    $1,140,000 Zestimate®
    $359/sqft
    $3,934 Estimated rent

    Home value

    $1,140,000

    $1.08M - $1.20M

    $3,934/mo

    Zestimate® history
    Loading
    Loading...

    Owner options

    List your home for rent

    $3,934/mo

    Rent Zestimate®

    Find your next renter with Zillow Rental Manager. Plus, with online applications, you can quickly screen prospective tenants – for free.

    Learn more

    $3,934/mo

    Rent Zestimate®

    Refinance and save

    $6,633/mo

    Est. payment

    Refinancing to a lower rate could help reduce your monthly payments and save thousands over the life of the loan.

    See today's rates

    $6,633/mo

    Est. payment

    Explore your selling options

    Work with a Zillow partner agent

    Leverage their expertise and Zillow's premium Showcase listings to get your home seen by more buyers.

    Get started

    List with your own agent

    Get your home in front of millions of buyers by listing it on Zillow.

    Learn how to do it

    Sell it yourself

    Take full control of how buyers see your home on Zillow by listing For Sale by Owner (FSBO).

    List your home

    What's special

    Hot tubLarge formal dining roomAsphalt drivewayAmazing outdoor entertaining spaceNewer led lighting
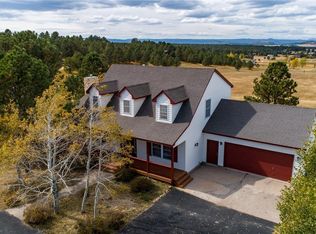

    Phenomenal opportunity in coveted Black Forest with over 5 acres w/ no HOA surrounded by treed hills and rolling meadows, a 3,200 square foot custom home, 35x44 RV garage and sweeping mountain and butte views. The detached metal RV garage/workshop features almost 700 square feet of heated and finished space above the garage which would make a great office, gym or future guest apartment, 3 overhead doors w/ openers (12x8 and two 14x12), the two large doors flank opposite sides of the building allowing for pull through, newer LED lighting. Award winning School District 38. No HOA. Horse, outbuilding and animal friendly community with asphalt driveway and 3 acres completely animal fenced. The home has been meticulously maintained and updated by the original owners and features 5 bedrooms w/ 2 primary suites (4 bedrooms on the upper level), 4 baths, 3 car attached garage. Beautiful refinished oak hardwood floors throughout the main level. Great room w/ newer gas fireplace w/ stone surround and a walk-out to the back deck. Amazing outdoor entertaining space w/ a 20x10 composite deck w/ metal railings, a 25x20 stucco courtyard w/ stone pillars, wood fireplace w/ stone surround, a hot tub and a separate large covered front porch. Fully remodeled kitchen w/ two tone cabinetry, Bosche gas stove, pantry, granite counters, marble backsplash, eat-in nook, pantry and stainless appliances. Formal living room w/ bay window and large formal dining room. New AC and furnace installed in 2025. Expansive primary suite w/ walk-in closet, bay window, walk-in closet and a 5 piece bath w/ double vanity, granite counter, large soaking tub and separate shower. Fully finished garden lower level w/ stained concrete floors, open theater room, game room area, wet bar, second primary suite w/ attached bath. Newer windows, stucco, hot tub, roof, gutters, garage doors, paint, appliances and window coverings, deck and lighting. Prewired for generator.

    Zillow last checked:

    Listing updated:

    Listed by:

    Michael Turner 719-434-0199,

    LIV Sotheby's International Realty CO Springs

    Bought with:

    Non Member

    Non Member

    Source: elevateMLS,MLS#: 6250059MLS Logo

    Facts & features

    Interior

    Bedrooms & bathrooms
    • Bedrooms: 5
    • Bathrooms: 4
    • Full bathrooms: 3
    • 1/2 bathrooms: 1
    Other
    • Level: Upper
    • Area: 208 Square Feet
    • Dimensions: 16 x 13
    Heating
    • Natural Gas
    Cooling
    • Ceiling Fan(s), Central Air
    Appliances
    • Included: Dishwasher, Disposal, Gas in Kitchen, Microwave, Oven, Refrigerator
    Features
    • 5-Pc Bath, High Speed Internet, Pantry, Secondary Suite w/in Home, Wet Bar
    • Flooring: Carpet, Tile, Wood
    • Basement: Partially Finished
    • Number of fireplaces: 1
    • Fireplace features: Gas, One
    Interior area
    • Total structure area: 3,201
    • Total interior livable area: 3,201 sqft
    • Finished area above ground: 2,172
    • Finished area below ground: 1,029

    Property

    Parking
    • Total spaces: 8
    • Parking features: Attached, Detached, Drive Through, Even with Main Level, Garage Door Opener, Heated Garage, Oversized, RV Garage, Workshop in Garage, See Remarks, Paved Driveway, RV Access/Parking
    • Attached garage spaces: 8
    Features
    • Levels: Two
    • Stories: 2
    • Patio & porch: Composite, Concrete, Covered
    • Has spa: Yes
    • Spa features: Hot Tub/Spa
    • Fencing: Back Yard
    • Has view: Yes
    • View description: Mountain(s), View of Pikes Peak
    Lot
    • Size: 5.04 Acres
    • Features: Level, Wooded, Horses (Zoned), Horses(Zoned for 2 or more), Landscaped
    Details
    • Additional structures: Barn(s), Workshop, Storage
    • Parcel number: 6101002009

    Construction

    Type & style
    • Home type: SingleFamily
    • Property subtype: Single Family Residence
    Materials
    • Stucco, Frame
    • Foundation: Garden Level
    • Roof: Composite Shingle
    Condition
    • Existing Home
    • New construction: No
    • Year built: 2003

    Utilities & green energy

    • Water: Well
    • Utilities for property: Electricity Connected, Natural Gas Connected

    Community & HOA

    Location
    • Region: Colorado Springs

    Financial & listing details

    • Price per square foot: $359/sqft
    • Tax assessed value: $870,462
    • Annual tax amount: $3,612
    • Date on market: 3/27/2026
    • Listing terms: Cash,Conventional,FHA,VA Loan
    • Electric utility on property: Yes

    Price history

    DateEventPrice
    4/24/2026Sold$1,150,000+15.6%$359/sqft
    Source: elevateMLS #6250059 Report a problem
    3/31/2026Pending sale$995,000$311/sqft
    Source: REcolorado as distributed by MLS GRID #8361152 Report a problem
    3/31/2026Contingent$995,000$311/sqft
    Source: elevateMLS #6250059 Report a problem
    3/27/2026Listed for sale$995,000+208%$311/sqft
    Source: elevateMLS #6250059 Report a problem
    9/18/2003Sold$323,000+330.7%$101/sqft
    Source: Public Record Report a problem
    4/1/2003Sold$75,000+233.3%$23/sqft
    Source: Public Record Report a problem
    7/1/1996Sold$22,500$7/sqft
    Source: Public Record Report a problem

    Public tax history

    YearProperty taxesTax assessment
    2024$3,502 +36.5%$45,250
    2023$2,565 -3.3%$45,250 +19.3%
    2022$2,654 $37,920 -2.8%
    2021-- $39,000 +16.7%
    2020$2,371 +0.5%$33,420
    2019$2,359 $33,420
    Find assessor info on the county website

    Neighborhood: 80908

    Nearby schools

    GreatSchools rating
    Schools provided by the listing agent
    • Elementary: Lewis Palmer
    • Middle: Lewis Palmer
    • High: Lewis Palmer
    • District: Lewis-Palmer-38

    Source: elevateMLS. This data may not be complete. We recommend contacting the local school district to confirm school assignments for this home.

    Get a cash offer in 3 minutes
    Find out how much your home could sell for in as little as 3 minutes with a no-obligation cash offer.
    Estimated market value
    $1,140,000
    Get a cash offer in 3 minutes
    Find out how much your home could sell for in as little as 3 minutes with a no-obligation cash offer.
    Estimated market value
    $1,140,000