Custom-Built Livonia Home on ½ Acre Lot on a Quiet Street– Entertainer’s Dream! Built in 2002, this custom Livonia gem offers luxury, space, and thoughtful design throughout. The heart of the home is a gourmet kitchen with wide-planked oak flooring, perfect for entertaining. A double-sided gas fireplace connects the kitchen seating area with the great room, creating a warm and inviting flow between spaces. The window-wrapped breakfast nook adds a bright and relaxing touch for everyday dining. Add to that the beautiful dining room with "show stopper" tin ceilings and the conversations with your guests will be endless!
The first-floor primary suite is a true retreat with a soaking tub, separate walk-in shower, private water closet, and generous closet space. The great room features floor-to-ceiling windows and vaulted ceilings, open to the second-floor loft for a dramatic, open-concept feel.
Upstairs you'll find three additional bedrooms, including a unique pair connected by solid double French doors, offering flexible living options for guests, kids, or office space.
The fully finished basement includes a large wet bar, a dedicated wine/spirit lounge, a movie/entertainment area, bonus room, and plenty of extra storage.
Set on a ½-acre lot, the backyard is fully enclosed with a 6-foot vinyl privacy fence, offering plenty of space for outdoor living, pets, or future additions.
Don’t miss this rare opportunity—schedule your tour today!
Sold for $535,000
$535,000
20221 Oporto Ave, Livonia, MI 48152
4beds
3,827sqft
Single Family Residence
Built in 2002
0.58 Acres Lot
$552,100 Zestimate®
$140/sqft
$3,591 Estimated rent
Home value
$552,100
$497,000 - $613,000
$3,591/mo
Zestimate® history
Owner options
List your home for rent
$3,591/mo
Rent Zestimate®
Find your next renter with Zillow Rental Manager. Plus, with online applications, you can quickly screen prospective tenants – for free.
$3,591/mo
Rent Zestimate®
Refinance and save
$3,706/mo
Est. payment
Refinancing to a lower rate could help reduce your monthly payments and save thousands over the life of the loan.
$3,706/mo
Est. payment
Explore your selling options
Work with a Zillow partner agent
Leverage their expertise and Zillow's premium Showcase listings to get your home seen by more buyers.
Get startedList with your own agent
Get your home in front of millions of buyers by listing it on Zillow.
Learn how to do itSell it yourself
Take full control of how buyers see your home on Zillow by listing For Sale by Owner (FSBO).
List your homeWhat's special
Zillow last checked:
Listing updated:
Listed by:
Sharon F Prieto 734-674-6843,
Keller Williams Advantage
Bought with:
Shawn Sturdivent, 6501380112
Elementary Homes LLC
Source: Realcomp II,MLS#: 20251009851
Facts & features
Interior
Bedrooms & bathrooms
- Bedrooms: 4
- Bathrooms: 4
- Full bathrooms: 3
- 1/2 bathrooms: 1
Primary bedroom
- Level: Entry
- Area: 221
- Dimensions: 13 X 17
Bedroom
- Level: Second
- Area: 110
- Dimensions: 11 X 10
Bedroom
- Level: Second
- Area: 143
- Dimensions: 11 X 13
Bedroom
- Level: Second
- Area: 182
- Dimensions: 13 X 14
Other
- Level: Second
- Area: 65
- Dimensions: 13 X 5
Other
- Level: Basement
- Area: 108
- Dimensions: 9 X 12
Other
- Level: Entry
- Area: 35
- Dimensions: 5 X 7
Other
- Level: Entry
- Area: 40
- Dimensions: 5 X 8
Bonus room
- Level: Basement
- Area: 192
- Dimensions: 12 X 16
Other
- Level: Entry
- Area: 50
- Dimensions: 5 X 10
Dining room
- Level: Entry
- Area: 180
- Dimensions: 12 X 15
Flex room
- Level: Basement
- Area: 756
- Dimensions: 42 X 18
Great room
- Level: Entry
- Area: 288
- Dimensions: 18 X 16
Kitchen
- Level: Entry
- Area: 500
- Dimensions: 25 X 20
Other
- Level: Basement
- Area: 170
- Dimensions: 10 X 17
Heating
- Forced Air, Natural Gas
Features
- Basement: Finished,Full
- Has fireplace: Yes
- Fireplace features: Double Sided, Gas, Great Room
Interior area
- Total interior livable area: 3,827 sqft
- Finished area above ground: 2,327
- Finished area below ground: 1,500
Property
Parking
- Total spaces: 2.5
- Parking features: Twoand Half Car Garage, Attached
- Attached garage spaces: 2.5
Features
- Levels: Two
- Stories: 2
- Entry location: GroundLevel
- Pool features: None
- Fencing: Back Yard,Fenced
Lot
- Size: 0.58 Acres
- Dimensions: 82.5 x 305
Details
- Parcel number: 46005990064004
- Special conditions: Short Sale No,Standard
Construction
Type & style
- Home type: SingleFamily
- Architectural style: Cape Cod,Colonial,Contemporary
- Property subtype: Single Family Residence
Materials
- Vinyl Siding
- Foundation: Basement, Poured
Condition
- New construction: No
- Year built: 2002
Utilities & green energy
- Sewer: Public Sewer
- Water: Public
Community & HOA
HOA
- Has HOA: No
Location
- Region: Livonia
Financial & listing details
- Price per square foot: $140/sqft
- Tax assessed value: $147,823
- Annual tax amount: $5,472
- Date on market: 6/21/2025
- Cumulative days on market: 4 days
- Listing agreement: Exclusive Right To Sell
- Listing terms: Cash,Conventional,FHA,Va Loan
- Exclusions: Exclusion(s) Exist
Price history
| Date | Event | Price |
|---|---|---|
| 7/24/2025 | Sold | $535,000+1.9%$140/sqft |
Source:  Realcomp II #20251009851 Report a problem Realcomp II #20251009851 Report a problem | ||
| 6/24/2025 | Pending sale | $525,000$137/sqft |
Source: Realcomp II #20251009851 Report a problem | ||
| 6/21/2025 | Listed for sale | $525,000$137/sqft |
Source: Realcomp II #20251009851 Report a problem | ||
Public tax history
| Year | Property taxes | Tax assessment |
|---|---|---|
| 2025 | -- | $244,900 +11.9% |
| 2024 | -- | $218,800 +14.7% |
| 2023 | -- | $190,800 +4.7% |
| 2022 | -- | $182,300 +6.5% |
| 2021 | -- | $171,100 |
| 2020 | $4,720 +2% | $171,100 +1.2% |
| 2019 | $4,629 | $169,000 +0.1% |
| 2018 | $4,629 | $168,900 +27% |
| 2017 | -- | $133,000 |
| 2016 | $4,488 | $133,000 +12.3% |
| 2015 | $4,488 | $118,390 +15.8% |
| 2012 | -- | $102,220 +567.7% |
| 2001 | -- | $15,310 +3.2% |
| 2000 | $753 | $14,840 |
Find assessor info on the county website
Neighborhood: 48152
Nearby homes
- $419,7004 bd2 ba2.1k sqft20320 Oporto Ave, Livonia, MI 48152Off Market
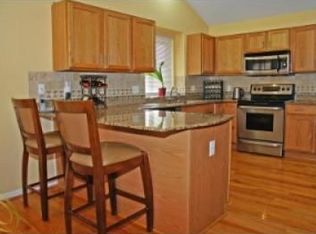
- $31,200-- bd-- ba-- sqft20269 Oporto Ave, Livonia, MI 48152Off Market
- $410,3004 bd2 ba2.2k sqft20215 Oporto Ave, Livonia, MI 48152Off Market
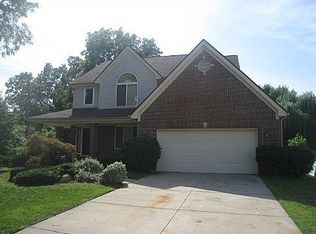
- $458,5004 bd2 ba2.8k sqft20289 Oporto Ave, Livonia, MI 48152Off Market
- $422,6004 bd3 ba2.2k sqft20334 Oporto Ave, Livonia, MI 48152Off Market
- $370,0004 bd4 ba2.8k sqft20346 Oporto Ave, Livonia, MI 48152Sold
- $388,6004 bd3 ba2.2k sqft20300 Oporto Ave, Livonia, MI 48152Off Market
- $456,2005 bd4 ba2.3k sqft20349 Oporto Ave, Livonia, MI 48152Off Market
Nearby schools
GreatSchools rating
- 5/10Grandview Elementary SchoolGrades: PK-5Distance: 0.3 mi
- 4/10Clarenceville Middle SchoolGrades: 6-8Distance: 0.5 mi
- 5/10Clarenceville High SchoolGrades: 9-12Distance: 0.4 mi
Get a cash offer in 3 minutes
Find out how much your home could sell for in as little as 3 minutes with a no-obligation cash offer.
Estimated market value
$552,100
Get a cash offer in 3 minutes
Find out how much your home could sell for in as little as 3 minutes with a no-obligation cash offer.
Estimated market value
$552,100
- Michigan
- Wayne County
- Livonia
- 48152
- 20221 Oporto Ave
Nearby cities
Nearby neighborhoods
Nearby zip codes
Other Livonia Topics
