Exceptional commercial opportunity on one of Reed City's highest-visibility corridors! Situated on 5.86 acres with over 600 feet of prime US-10 frontage, this landmark property offers outstanding exposure, exceptional traffic counts, and endless possibilities for future growth. For more than 30 years, this location has been home to the well-known and locally loved H & D Chuckwagon, making it a recognizable destination throughout the region. The offering includes an approximately 6,000 sq. ft. commercial building, ample paved parking, and two additional buildings that provide excellent income-producing potential. One building is currently leased, while the second offers the opportunity for additional rental income, owner occupancy, storage, office space, or a build-to-suit opportunity for another business. Ideally located near the US-10 and US-131 corridor and just minutes from the Pere Marquette Rail Trail, this highly visible location benefits from year-round local traffic as well as seasonal tourism, outdoor recreation, and travelers passing through Northern Michigan. Whether your vision includes a restaurant, brewery, retail business, specialty market, event venue, professional offices, service business, or redevelopment, this property offers the location, visibility, and acreage to bring it to life. The sale includes real estate only. All restaurant equipment, furnishings, and fixtures shown are negotiable and may remain with an acceptable offer. A rare opportunity to invest in one of Reed City's most recognizable commercial locations with unlimited potential for the next owner.
Active
$369,000
20221 Us Highway 10, Reed City, MI 49677
2beds
5,644sqft
Single Family Residence
Built in 1970
5.86 Acres Lot
$348,100 Zestimate®
$65/sqft
$-- HOA
What's special
Ample paved parking
- 53 days
- 313
- 10
Zillow last checked:
Listing updated:
Listed by:
Tricia Wirth 231-629-0352,
Results Real Estate LLC 231-629-0352
Source: MichRIC,MLS#: 26037723
Facts & features
Interior
Bedrooms & bathrooms
- Bedrooms: 2
- Bathrooms: 2
- Full bathrooms: 2
- Main level bedrooms: 2
Heating
- Forced Air
Cooling
- Central Air, Window Unit(s)
Appliances
- Laundry: None
Features
- Basement: Partial
- Has fireplace: No
Interior area
- Total structure area: 5,644
- Total interior livable area: 5,644 sqft
- Finished area below ground: 0
Property
Features
- Stories: 1
Lot
- Size: 5.86 Acres
- Dimensions: 609 x 421 x 619 x 405
Details
- Parcel number: 5201505400
- Zoning description: Commercial-Impr
Construction
Type & style
- Home type: SingleFamily
- Architectural style: Other
- Property subtype: Single Family Residence
Materials
- Aluminum Siding, Wood Siding
- Roof: Rubber
Condition
- New construction: No
- Year built: 1970
Utilities & green energy
- Sewer: Public Sewer
- Water: Well
- Utilities for property: Natural Gas Available, Electricity Available, Natural Gas Connected
Community & HOA
HOA
- Amenities included: Storage
Location
- Region: Reed City
Financial & listing details
- Price per square foot: $65/sqft
- Tax assessed value: $64,197
- Annual tax amount: $3,697
- Date on market: 7/22/2026
- Listing terms: Cash,Conventional
- Electric utility on property: Yes
- Road surface type: Paved
Estimated market value
$348,100
$331,000 - $366,000
Not available
Price history
| Date | Event | Price |
|---|---|---|
| 7/22/2026 | Listed for sale | $369,000$65/sqft |
Source:  MichRIC #26037723 Report a problem MichRIC #26037723 Report a problem | ||
Public tax history
Tax history is unavailable.
Monthly payment
Est. payment
Payment breakdown
Explore the cost of this home by adjusting the details. Changes won't be saved.Climate risks
Neighborhood: 49677
Similar homes
- $349,9004 bd4 ba3.9k sqft430 W Upton Ave, Reed City, MI 49677For Sale

 MLS ID #26042310, Tricia Wirth, Results Real Estate LLC. MichRIC
 - $289,0005 bd2 ba3k sqft18344 Nine Mile Rd, Reed City, MI 49677For Sale
 MLS ID #26038574, Samantha Beilfuss, Coldwell Banker Lakes Realty. MichRIC
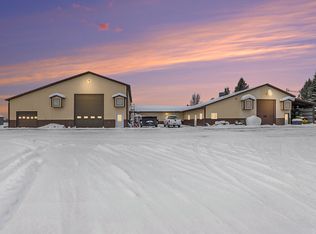
 - $424,0002 bd2 ba7.5k sqft9941 210th Ave, Reed City, MI 49677For Sale
 MLS ID #25061143, Whitney Kay Harrison, Epique Realty. MichRIC
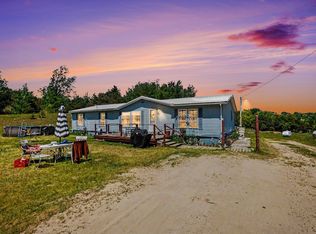
 - $275,0005 bd2 ba3k sqft22092 Three Mile Rd, Reed City, MI 49677For Sale
 MLS ID #26027510, Blake Donley, RiverTown Real Estate, LLC. MichRIC
 - $365,0005 bd4 ba3.2k sqft19077 Twelve Mile Rd, Big Rapids, MI 49307For SaleMLS ID #26006038, Joseph McNally, RE/MAX TOGETHER. MichRIC
- $189,9001 bd1 ba3.3k sqft410 S Division St, Hersey, MI 49639For SaleMLS ID #26048498, Jeffrey Glover, Keller Williams Professionals. MichRIC
- $475,0003 bd2 ba2.9k sqft14917 Seventeen Mile Rd, Leroy, MI 49655For SaleMLS ID #26047642, Melissa Socha, Modern Way Realty. MichRIC
- $279,9003 bd3 ba3.1k sqft800 Magnolia St, Big Rapids, MI 49307For SaleMLS ID #26040706, Brittany Felde, Felde Realty. MichRIC
- $552,5003 bd3 ba3.1k sqft9236 E Old M63, Luther, MI 49656For SaleMLS ID #26020891, Kurt Snyder, Crossroads Realty of Michigan. MichRIC
- $435,0005 bd4 ba3.4k sqft21238 Deans Vw, Big Rapids, MI 49307For SaleMLS ID #26013781, Randy Ostrander, Lake and Lodge Realty LLC. MichRIC
