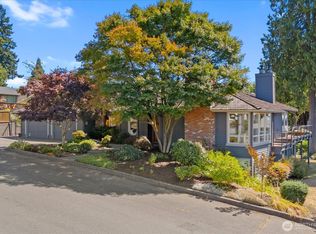
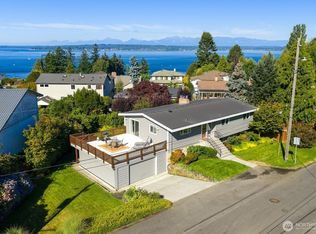
Breathtaking Puget Sound and Olympic Mountain views take center stage in this fully remodeled Richmond Beach retreat. Expansive windows frame unforgettable sunsets and fill the home with natural light, while the open-concept design creates an effortless connection between the kitchen and living spaces. Beautifully designed for both everyday living and entertaining, the remodeled kitchen features an expansive quartz island, premium appliances, and custom cabinetry with ample storage. Step outside to a spacious view deck, perfectly designed for entertaining, outdoor dining, or simply taking in the ever-changing views of ferries, sailboats, and ships passing along the sound. The main level offers three spacious bedrooms and two luxurious bathrooms, creating an ideal layout for everyday living. Downstairs, a private guest suite provides exceptional flexibility for visitors, multi-generational living, or a secondary living space. An additional large living room and flex space is perfect for a home office, fitness studio, playroom, or media room. Outside, thoughtfully designed landscaping creates a private, park-like sanctuary. A tranquil water feature, sauna, cold plunge, and multiple spaces to relax and recharge, complete this exceptional property. Take in this serene retreat, where unforgettable views, thoughtful design, and the best of Pacific Northwest living come together.
Active
Listed by: Windermere RE/Capitol Hill,Inc • Gypsy Haylett
$1,495,000
20222 23rd Place NW, Shoreline, WA 98177
4beds
2,270sqft
Single Family Residence
Built in 1966
7,832 Square Feet Lot
$1,454,700 Zestimate®
$659/sqft
$-- HOA
What's special
Remodeled kitchenPrivate guest suiteNatural lightUnforgettable viewsTranquil water featureCold plungeThree spacious bedrooms
- 10 hours |
- 394 |
- 24 |
Zillow last checked:
Listing updated:
Listed by:
Gypsy Haylett,
Windermere RE/Capitol Hill,Inc
Source: NWMLS as distributed by MLS GRID,MLS#: 2573666
Facts & features
Interior
Bedrooms & bathrooms
- Bedrooms: 4
- Bathrooms: 3
- 3/4 bathrooms: 3
- Main level bathrooms: 2
- Main level bedrooms: 3
Primary bedroom
- Level: Main
Bedroom
- Level: Lower
Bedroom
- Level: Main
Bedroom
- Level: Main
Bathroom three quarter
- Level: Lower
Bathroom three quarter
- Level: Main
Bathroom three quarter
- Level: Main
Den office
- Level: Lower
Dining room
- Level: Main
Entry hall
- Level: Main
Family room
- Level: Lower
Kitchen with eating space
- Level: Main
Living room
- Level: Main
Utility room
- Level: Lower
Heating
- 90%+ High Efficiency, Electric, Natural Gas
Cooling
- None
Appliances
- Included: Dishwasher, Disposal, Dryer, Microwave, Refrigerator, Stove(s)/Range(s), Washer, Dishwasher(s), Dryer(s), Garbage Disposal, Microwave(s), Refrigerator(s), Washer(s)
Features
- Bath Off Primary, Dining Room, Sauna
- Flooring: Hardwood, Travertine, Carpet
- Windows: Dbl Pane/Storm Window
- Basement: Finished
- Has fireplace: No
- Fireplace features: Gas, Wood Burning
Interior area
- Total structure area: 2,270
- Total interior livable area: 2,270 sqft
Video & virtual tour
Property
Parking
- Total spaces: 3
- Parking features: Detached Garage, Off Street
- Has garage: Yes
- Covered spaces: 2
- Uncovered spaces: 1
Features
- Levels: One
- Stories: 1
- Entry location: Main
- Patio & porch: Bath Off Primary, Dbl Pane/Storm Window, Dining Room, Sauna, Sprinkler System
- Has view: Yes
- View description: Mountain(s), Ocean, Sound
- Has water view: Yes
- Water view: Ocean,Sound
Lot
- Size: 7,832 Square Feet
- Features: Cul-De-Sac, Dead End Street, Paved, Cable TV, Deck, Fenced-Fully, Gas Available, High Speed Internet, Irrigation, Sprinkler System
- Topography: Level,Partial Slope,Terraces
- Residential vegetation: Garden Space
Details
- Parcel number: 1158800080
- Special conditions: Standard
Construction
Type & style
- Home type: SingleFamily
- Architectural style: 1 Story w/Bsmnt.
- Property subtype: Single Family Residence
Materials
- Wood Siding
- Foundation: Poured Concrete
Condition
- Year built: 1966
- Major remodel year: 1966
Utilities & green energy
- Sewer: Sewer Connected
- Water: Public
Community & HOA
Community
- Subdivision: Richmond Beach
Location
- Region: Shoreline
Financial & listing details
- Price per square foot: $659/sqft
- Tax assessed value: $1,204,000
- Annual tax amount: $12,039
- Date on market: 7/16/2026
- Cumulative days on market: 41 days
- Listing terms: Conventional
- Inclusions: Dishwasher(s), Dryer(s), Garbage Disposal, Microwave(s), Refrigerator(s), Stove(s)/Range(s), Washer(s)
Estimated market value
Zestimate®
$1,454,700
Estimated sales range
$1.38M - $1.53M
Rent Zestimate®
$4,632/mo
Price history
| Date | Event | Price |
|---|---|---|
| 8/25/2026 | Listed for sale | $1,495,000+102%$659/sqft |
Source: | ||
| 2/15/2018 | Sold | $740,000-9.8%$326/sqft |
Source: Public Record Report a problem | ||
| 11/2/2017 | Listing removed | $819,999$361/sqft |
Source: TEC Real Estate, Inc. #1163707 Report a problem | ||
| 10/3/2017 | Price change | $819,999-2.4%$361/sqft |
Source: TEC Real Estate, Inc. #1163707 Report a problem | ||
| 9/7/2017 | Price change | $839,999-1.2%$370/sqft |
Source: TEC Real Estate, Inc. #1163707 Report a problem | ||
| 7/19/2017 | Listed for sale | $849,999+143.6%$374/sqft |
Source: TEC Real Estate, Inc. #1163707 Report a problem | ||
| 3/15/2000 | Sold | $349,000$154/sqft |
Source: | ||
Public tax history
| Year | Property taxes | Tax assessment |
|---|---|---|
| 2025 | $12,665 +5.2% | $1,204,000 +7.5% |
| 2024 | $12,040 +6.5% | $1,120,000 +15.1% |
| 2023 | $11,302 +3.3% | $973,000 -8.8% |
| 2022 | $10,941 +10.8% | $1,067,000 +22.9% |
| 2021 | $9,874 +2.3% | $868,000 +12.6% |
| 2020 | $9,656 +1% | $771,000 +0.1% |
| 2019 | $9,557 +9.5% | $770,000 +7.4% |
| 2018 | $8,731 +1.6% | $717,000 +2.4% |
| 2017 | $8,595 +21.1% | $700,000 +14.9% |
| 2016 | $7,100 | $609,000 +6.7% |
| 2015 | $7,100 | $571,000 +5.9% |
| 2014 | $7,100 | $539,000 +15.7% |
| 2013 | $7,100 | $466,000 +7.4% |
| 2012 | -- | $434,000 |
| 2011 | -- | $434,000 -5.4% |
| 2010 | -- | $459,000 |
| 2009 | -- | $459,000 -4.8% |
| 2007 | -- | $482,000 -3.2% |
| 2006 | -- | $498,000 +17.2% |
| 2005 | -- | $425,000 +34.1% |
| 2001 | $4,559 +9.5% | $317,000 +19.2% |
| 2000 | $4,164 | $266,000 |
Find assessor info on the county website
Monthly payment
Est. payment
Payment breakdown
Explore the cost of this home by adjusting the details. Changes won't be saved.Climate risks
Neighborhood: Richmond Beach
Nearby schools
GreatSchools rating
- 7/10Melvin G Syre Elementary SchoolGrades: K-5Distance: 0.7 mi
- 6/10Albert Einstein Middle SchoolGrades: 6-8Distance: 1.2 mi
- 9/10Shorewood High SchoolGrades: 9-12Distance: 2.4 mi
- $1,953,0004 bd3 ba3.4k sqft2123 NW 204th St, Shoreline, WA 98177Sold
Save 
- $2,445,0005 bd4 ba4.2k sqft20210 21st Pl NW, Shoreline, WA 98177Sold
Save 
- $1,400,0005 bd3 ba2.6k sqft2301 NW 204th St, Shoreline, WA 98177Sold
Save 
- $1,269,0004 bd3 ba2.5k sqft20149 21st Ave NW, Shoreline, WA 98177Sold
Save - $2,421,0005 bd5 ba5.3k sqft20200 24th Ave NW, Shoreline, WA 98177Off Market
Save - $1,650,0004 bd4 ba2.6k sqft2124 NW 204th St, Shoreline, WA 98177Sold
Save - $1,549,0003 bd3 ba3.1k sqft20137 21st Ave NW, Shoreline, WA 98177Sold
Save - $2,175,0005 bd4 ba4.4k sqft2144 NW 201st St, Shoreline, WA 98177Pending
Save
A local agent can set up tours, give advice and negotiate with sellers.