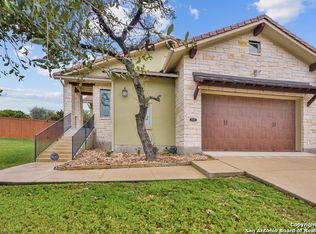
Tucked away at the top of a long driveway on a peaceful cul-de-sac, this beautiful single-story residence by Mike Holloway offers comfort, sophistication, and privacy. Custom built in 2016 and meticulously maintained by its sole owner, the home spans 2,746 square feet, with a generous 562 sq ft garage, two on demand water heaters, and a fully landscaped 0.6-acre lot. The terraced front yard and charming Spanish-style exterior set the stage for the stylish, modern interior. Step inside to an open-concept layout filled with upscale finishes and thoughtful design. The gourmet kitchen is a chef's dream, featuring an under-sink reverse osmosis system, and premium stainless steel appliances including a Wolf stove, microwave, and range, a JennAir refrigerator, and a Bosch dishwasher. A striking granite island with flowing river patterns serves as the centerpiece, complemented by a soft-toned granite backsplash and custom cabinetry with glass display windows. A spacious wine fridge is perfect for storing your collection of reds, whites and everything in between. Flowing seamlessly from the kitchen is a light-filled great room with soaring ceilings - ideal for entertaining or simply enjoying everyday life. Floor to ceiling windows frame views of the terraced backyard, bringing in the morning sun along with a sense of calm. The primary suite is a private retreat. The spa-like primary bathroom features vaulted ceilings, abundant natural light, an oversized walk-in shower, dual toilets (including one with its own sink and storage), and a large walk-in closet. Two additional guest suites each include their own full baths with tub/shower combos and leather finish granite countertops, matching the primary bathroom counters. At the front of the home, a dedicated office with built-in bookshelves and a floating desk provides a quiet space for work or study. A stylish half bath is located nearby for guest convenience. Step outside to the terraced backyard oasis. The covered patio is equipped with ceiling fans and pre-wiring for a wall-mounted TV, perfect for enjoying warm Texas evenings in comfort. Each room in the home features ceiling fans with wall controls for customizable comfort year-round. Come experience the perfect blend of luxury, comfort, and functionality at 20222 Bella Glade.
Sold
Price Unknown
20222 Bella Glade, San Antonio, TX 78256
3beds
2,690sqft
Single Family Residence
Built in 2016
0.6 Acres Lot
$756,300 Zestimate®
$--/sqft
$3,315 Estimated rent
Home value
$756,300
$703,000 - $817,000
$3,315/mo
Zestimate® history
Owner options
List your home for rent
$3,315/mo
Rent Zestimate®
Find your next renter with Zillow Rental Manager. Plus, with online applications, you can quickly screen prospective tenants – for free.
$3,315/mo
Rent Zestimate®
Refinance and save
$835/mo
Est. payment
Refinancing to a lower rate could help reduce your monthly payments and save thousands over the life of the loan.
$835/mo
Est. payment
Explore your selling options
Work with a Zillow partner agent
Leverage their expertise and Zillow's premium Showcase listings to get your home seen by more buyers.
Get startedList with your own agent
Get your home in front of millions of buyers by listing it on Zillow.
Learn how to do itSell it yourself
Take full control of how buyers see your home on Zillow by listing For Sale by Owner (FSBO).
List your homeWhat's special
Upscale finishesFloor to ceiling windowsSpanish-style exteriorDedicated officeTerraced backyard oasisTerraced front yardCeiling fans
Zillow last checked:
Listing updated:
Listed by:
Susan Dikin TREC #542407 (210) 744-8047,
Kuper Sotheby's Int'l Realty
Source: LERA MLS,MLS#: 1868801
Facts & features
Interior
Bedrooms & bathrooms
- Bedrooms: 3
- Bathrooms: 4
- Full bathrooms: 3
- 1/2 bathrooms: 1
Primary bedroom
- Features: Walk-In Closet(s), Ceiling Fan(s), Full Bath
- Area: 285
- Dimensions: 15 x 19
Bedroom 2
- Area: 208
- Dimensions: 13 x 16
Bedroom 3
- Area: 255
- Dimensions: 17 x 15
Primary bathroom
- Features: Shower Only, Separate Vanity
- Area: 165
- Dimensions: 11 x 15
Dining room
- Area: 220
- Dimensions: 11 x 20
Kitchen
- Area: 322
- Dimensions: 23 x 14
Living room
- Area: 315
- Dimensions: 15 x 21
Office
- Area: 144
- Dimensions: 12 x 12
Heating
- Central, Heat Pump, Electric
Cooling
- Ceiling Fan(s), Central Air
Appliances
- Included: Built-In Oven, Microwave, Gas Cooktop, Refrigerator, Disposal, Dishwasher, Water Softener Owned, Gas Water Heater, Plumb for Water Softener, 2+ Water Heater Units
- Laundry: Main Level, Laundry Room, Washer Hookup, Dryer Connection
Features
- One Living Area, Eat-in Kitchen, Two Eating Areas, Kitchen Island, Pantry, Study/Library, Utility Room Inside, 1st Floor Lvl/No Steps, High Ceilings, Open Floorplan, High Speed Internet, All Bedrooms Downstairs, Walk-In Closet(s), Master Downstairs, Ceiling Fan(s), Chandelier, Solid Counter Tops, Custom Cabinets, Programmable Thermostat
- Flooring: Carpet, Ceramic Tile, Wood
- Windows: Double Pane Windows, Window Coverings
- Has basement: No
- Number of fireplaces: 1
- Fireplace features: Living Room
Interior area
- Total structure area: 2,690
- Total interior livable area: 2,690 sqft
Property
Parking
- Total spaces: 2
- Parking features: Two Car Garage, Garage Faces Side, Oversized
- Garage spaces: 2
Accessibility
- Accessibility features: 2+ Access Exits, Hallways 42" Wide, No Steps Down, No Stairs, First Floor Bath, Full Bath/Bed on 1st Flr, First Floor Bedroom, Stall Shower
Features
- Levels: One
- Stories: 1
- Patio & porch: Patio, Covered
- Exterior features: Sprinkler System
- Pool features: None
- Fencing: Privacy
Lot
- Size: 0.6 Acres
- Features: Cul-De-Sac, Curbs, Sidewalks, Streetlights
Details
- Parcel number: 183330200130
Construction
Type & style
- Home type: SingleFamily
- Architectural style: Mediterranean
- Property subtype: Single Family Residence
Materials
- Stucco
- Foundation: Slab
- Roof: Tile
Condition
- Pre-Owned
- New construction: No
- Year built: 2016
Details
- Builder name: Mike Holloway
- Warranty included: Yes
Utilities & green energy
- Electric: CPS
- Gas: CPS
- Sewer: SAWS, Sewer System
- Water: SAWS, Water System
- Utilities for property: Cable Available
Green energy
- Water conservation: Water-Smart Landscaping
Community & HOA
Community
- Security: Security System Owned, Controlled Access
- Subdivision: Cresta Bella
HOA
- Has HOA: Yes
- HOA fee: $836 semi-annually
- HOA name: CRESTA BELLA HOA
Location
- Region: San Antonio
Financial & listing details
- Tax assessed value: $784,230
- Annual tax amount: $17,956
- Date on market: 5/21/2025
- Cumulative days on market: 29 days
- Listing terms: Conventional,FHA,Cash
- Road surface type: Paved
Price history
| Date | Event | Price |
|---|---|---|
| 6/23/2025 | Sold | -- |
Source:  LERA MLS #1868801 Report a problem LERA MLS #1868801 Report a problem | ||
| 6/12/2025 | Pending sale | $789,000$293/sqft |
Source: Kuper Sotheby's International Realty #1868801 Report a problem | ||
| 6/5/2025 | Contingent | $789,000$293/sqft |
Source: LERA MLS #1868801 Report a problem | ||
| 5/21/2025 | Listed for sale | $789,000$293/sqft |
Source: LERA MLS #1868801 Report a problem | ||
Public tax history
| Year | Property taxes | Tax assessment |
|---|---|---|
| 2025 | $7,477 -9.6% | $784,230 +6% |
| 2024 | $8,273 -3.8% | $740,000 +0.4% |
| 2023 | $8,602 -24.7% | $737,000 +10% |
| 2022 | $11,424 +102.9% | $670,000 +5.3% |
| 2021 | $5,631 | $635,980 +7.1% |
| 2020 | $5,631 -49.3% | $594,000 +10% |
| 2019 | $11,102 | $540,000 +1.9% |
| 2018 | $11,102 +14.1% | $530,000 +15.8% |
| 2017 | $9,733 +101.2% | $457,680 +154.1% |
| 2016 | $4,837 | $180,140 +329.9% |
| 2015 | -- | $41,900 -42.7% |
| 2014 | -- | $73,100 +87.4% |
| 2013 | -- | $39,000 |
| 2012 | -- | $39,000 -25% |
| 2011 | -- | $52,000 |
Find assessor info on the county website
Neighborhood: Friedrich Wilderness Park
Nearby homes
- $624,9003 bd2 ba1.9k sqft20218 Bella Glade, San Antonio, TX 78256Off Market
- $102,600-- bd-- ba-- sqft20119 Bella Glade, San antonio, TX 78256Off Market
- $102,600-- bd-- ba-- sqft20119 Bella Glade, San antonio, TX 78256Off Market
- $621,1004 bd4 ba2.5k sqft20223 Bella Glade, San Antonio, TX 78256Off Market

- $561,2004 bd3 ba2.3k sqft20214 Bella Glade, San Antonio, TX 78256Off Market
- $422,000-- bd-- ba-- sqftHeuermann Rd, San antonio, TX 78256Off Market
- $571,8004 bd2 ba2.6k sqft6942 Bella Verso, San Antonio, TX 78256Off Market
- $--3 bd3 ba2.4k sqft20210 Bella Glade, San Antonio, TX 78256Sold
Nearby schools
GreatSchools rating
- 7/10Ellison Elementary SchoolGrades: PK-5Distance: 0.6 mi
- 8/10Garcia Middle SchoolGrades: 6-8Distance: 3.7 mi
- 8/10Brandeis High SchoolGrades: 9-12Distance: 4.9 mi
Schools provided by the listing agent
- Elementary: Bonnie Ellison
- Middle: Hector Garcia
- High: Louis D Brandeis
- District: Northside
Source: LERA MLS. This data may not be complete. We recommend contacting the local school district to confirm school assignments for this home.
Get a cash offer in 3 minutes
Find out how much your home could sell for in as little as 3 minutes with a no-obligation cash offer.
Estimated market value
$756,300
Get a cash offer in 3 minutes
Find out how much your home could sell for in as little as 3 minutes with a no-obligation cash offer.
Estimated market value
$756,300
- Texas
- Bexar County
- San Antonio
- 78256
- Friedrich Wilderness Park
- 20222 Bella Glade
