The most convenient new home community in the area for upscale dining and premier shopping. Welcome to the Yale plan by DRB Homes, a stunning single story luxury residence designed for comfort and elegance. This home boasts a striking brick and stone exterior with tongue and groove accents at the entry and an extended covered patio, perfect for outdoor living and entertaining. Situated on a generous .55 acre homesite, the property includes a three car garage and full gutters, offering both practicality and curb appeal. Inside, the spacious kitchen serves as the heart of the home, featuring a large island with OmegaStone countertops, 42 inch cabinetry with two glass front upper cabinets, a ceramic tile backsplash, gas cooktop, double ovens, and a wood vent. The open layout seamlessly connects the kitchen to the casual dining area and great room, creating an inviting space for gatherings and everyday living. The Yale plan includes four bedrooms and three full bathrooms. The extended owner's suite provides a true retreat at the rear of the home, offering a separate garden tub, frameless glass shower, dual 42 inch framed mirrors, a private water closet, and a dedicated thermostat. The expansive walk in closet completes this luxurious suite. Verandas at the Rim residents enjoy unparalleled access to premier shopping and dining destinations at The Rim and La Cantera, combining upscale living with convenience. This home is ideal for those seeking modern design, thoughtful details, and a lifestyle of comfort, elegance, and entertaining both indoors and outdoors.
Sold
Price Unknown
20222 Portico Run, San Antonio, TX 78257
4beds
2,800sqft
Single Family Residence
Built in 2025
0.55 Acres Lot
$872,000 Zestimate®
$--/sqft
$4,157 Estimated rent
Home value
$872,000
$820,000 - $924,000
$4,157/mo
Zestimate® history
Owner options
List your home for rent
$4,157/mo
Rent Zestimate®
Find your next renter with Zillow Rental Manager. Plus, with online applications, you can quickly screen prospective tenants – for free.
$4,157/mo
Rent Zestimate®
Refinance and save
$1,000/mo
Est. payment
Refinancing to a lower rate could help reduce your monthly payments and save thousands over the life of the loan.
$1,000/mo
Est. payment
Explore your selling options
Work with a Zillow partner agent
Leverage their expertise and Zillow's premium Showcase listings to get your home seen by more buyers.
Get startedList with your own agent
Get your home in front of millions of buyers by listing it on Zillow.
Learn how to do itSell it yourself
Take full control of how buyers see your home on Zillow by listing For Sale by Owner (FSBO).
List your homeWhat's special
Three car garagePrivate water closetDouble ovensGas cooktopWood ventDedicated thermostatFrameless glass shower
Zillow last checked:
Listing updated:
Listed by:
April Maki TREC #524758 (512) 894-8910,
Brightland Homes Brokerage, LLC
Source: LERA MLS,MLS#: 1925192
Facts & features
Interior
Bedrooms & bathrooms
- Bedrooms: 4
- Bathrooms: 3
- Full bathrooms: 3
Primary bedroom
- Features: Walk-In Closet(s), Full Bath
- Area: 288
- Dimensions: 18 x 16
Bedroom 2
- Area: 154
- Dimensions: 14 x 11
Bedroom 3
- Area: 154
- Dimensions: 14 x 11
Bedroom 4
- Area: 154
- Dimensions: 14 x 11
Primary bathroom
- Features: Tub/Shower Separate, Double Vanity, Soaking Tub
- Area: 169
- Dimensions: 13 x 13
Dining room
- Area: 247
- Dimensions: 13 x 19
Kitchen
- Area: 260
- Dimensions: 13 x 20
Living room
- Area: 475
- Dimensions: 19 x 25
Heating
- Central, Electric, Natural Gas
Cooling
- Central Air
Appliances
- Included: Cooktop, Built-In Oven, Microwave, Gas Cooktop, Dishwasher, Plumbed For Ice Maker, Double Oven
- Laundry: Laundry Room, Washer Hookup, Dryer Connection
Features
- One Living Area, Two Eating Areas, Pantry, High Ceilings, Open Floorplan, Walk-In Closet(s)
- Flooring: Ceramic Tile, Wood
- Has basement: No
- Number of fireplaces: 1
- Fireplace features: One, Living Room
Interior area
- Total interior livable area: 2,800 sqft
Property
Parking
- Total spaces: 3
- Parking features: Three Car Garage
- Garage spaces: 3
Features
- Levels: One
- Stories: 1
- Patio & porch: Covered
- Exterior features: Sprinkler System, Rain Gutters
- Pool features: None
Lot
- Size: 0.55 Acres
- Features: 1/2-1 Acre, Curbs, Street Gutters, Sidewalks, Streetlights
Construction
Type & style
- Home type: SingleFamily
- Architectural style: Traditional
- Property subtype: Single Family Residence
Materials
- Brick, 4 Sides Masonry, Stucco, Stone Veneer
- Foundation: Slab
- Roof: Composition
Condition
- New Construction
- New construction: Yes
- Year built: 2025
Details
- Builder name: DRB Homes
Utilities & green energy
- Sewer: Aerobic Septic
Green energy
- Indoor air quality: Integrated Pest Management
Community & HOA
Community
- Features: None
- Security: Smoke Detector(s)
- Subdivision: Verandas At The Rim
HOA
- Has HOA: Yes
- HOA fee: $1,000 annually
- HOA name: VISION COMMUNITIES
Location
- Region: San Antonio
Financial & listing details
- Annual tax amount: $2
- Date on market: 11/26/2025
- Cumulative days on market: 161 days
- Listing terms: Conventional,VA Loan,TX Vet,Cash
- Road surface type: Paved, Asphalt
Price history
| Date | Event | Price |
|---|---|---|
| 5/26/2026 | Sold | -- |
Source:  LERA MLS #1925192 Report a problem LERA MLS #1925192 Report a problem | ||
| 5/6/2026 | Pending sale | $898,990$321/sqft |
Source: LERA MLS #1925192 Report a problem | ||
| 4/30/2026 | Price change | $898,990-0.1%$321/sqft |
Source: LERA MLS #1925192 Report a problem | ||
| 3/26/2026 | Price change | $899,990-5.3%$321/sqft |
Source: LERA MLS #1925192 Report a problem | ||
| 2/2/2026 | Price change | $949,990-2.6%$339/sqft |
Source: LERA MLS #1925192 Report a problem | ||
| 12/1/2025 | Price change | $974,990-1%$348/sqft |
Source: LERA MLS #1925192 Report a problem | ||
| 11/26/2025 | Listed for sale | $984,990$352/sqft |
Source: LERA MLS #1925192 Report a problem | ||
Public tax history
Tax history is unavailable.
Neighborhood: Forest Crest
Nearby homes
- $582,8004 bd2 ba-- sqft5960 Camp Bullis Rd, San Antonio, TX 78257Off Market
- $1,179,610-- bd-- ba-- sqft5950 Camp Bullis Rd, San Antonio, TX 78257Off Market
- $1,020,000-- bd-- ba-- sqft5950 Camp Bullis Rd, San Antonio, TX 78257Off Market
- $1,133,8005 bd6 ba4.5k sqft5911 Verandas Way, San Antonio, TX 78257Off Market
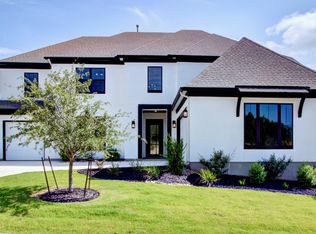
- $1,274,9905 bd4 ba5k sqft20326 Portico Run, San Antonio, TX 78257New Construction
- $883,2003 bd3 ba3.4k sqft5930 Tejas Spg, San Antonio, TX 78257Off Market
- $89,860-- bd-- ba1.9k sqft5940 Camp Bullis Rd, San Antonio, TX 78257Off Market
- $425,430-- bd-- ba-- sqft5940 Camp Bullis Rd, San Antonio, TX 78257Off Market
- $3,699,0803 bd2 ba-- sqft5940 Camp Bullis Rd, San Antonio, TX 78257Off Market
Nearby schools
GreatSchools rating
- 9/10Leon Springs Elementary SchoolGrades: PK-5Distance: 2.9 mi
- 7/10Rawlinson Middle SchoolGrades: 6-8Distance: 3.8 mi
- 6/10Clark High SchoolGrades: 9-12Distance: 4.6 mi
Schools provided by the listing agent
- Elementary: Leon Springs
- Middle: Rawlinson
- High: Clark
- District: Northside
Source: LERA MLS. This data may not be complete. We recommend contacting the local school district to confirm school assignments for this home.
Get a cash offer in 3 minutes
Find out how much your home could sell for in as little as 3 minutes with a no-obligation cash offer.
Estimated market value
$872,000
Get a cash offer in 3 minutes
Find out how much your home could sell for in as little as 3 minutes with a no-obligation cash offer.
Estimated market value
$872,000
- Texas
- Bexar County
- San Antonio
- 78257
- Forest Crest
- 20222 Portico Run
Nearby cities
Nearby neighborhoods
Nearby zip codes
Other San Antonio Topics
