Skip main navigation
Sold
  • $601,750

    20222 SW 72nd Ave, Tualatin, OR 97062

    3beds
    1,444sqft
    Residential, Single Family Residence
    Built in 1983
    6,969.6 Square Feet Lot
    $581,400 Zestimate®
    $417/sqft
    $2,635 Estimated rent

    Home value

    $581,400

    $547,000 - $616,000

    $2,635/mo

    Zestimate® history
    Loading
    Loading...

    Owner options

    List your home for rent

    $2,635/mo

    Rent Zestimate®

    Find your next renter with Zillow Rental Manager. Plus, with online applications, you can quickly screen prospective tenants – for free.

    Learn more

    $2,635/mo

    Rent Zestimate®

    Refinance and save

    $3,638/mo

    Est. payment

    Refinancing to a lower rate could help reduce your monthly payments and save thousands over the life of the loan.

    See today's rates

    $3,638/mo

    Est. payment

    Explore your selling options

    Work with a Zillow partner agent

    Leverage their expertise and Zillow's premium Showcase listings to get your home seen by more buyers.

    Get started

    List with your own agent

    Get your home in front of millions of buyers by listing it on Zillow.

    Learn how to do it

    Sell it yourself

    Take full control of how buyers see your home on Zillow by listing For Sale by Owner (FSBO).

    List your home

    What's special

    Updated fixturesHot tub hookupsVersatile spacesRemodeled bathroomsSecluded side patioSpacious lotExpansive three-level deck
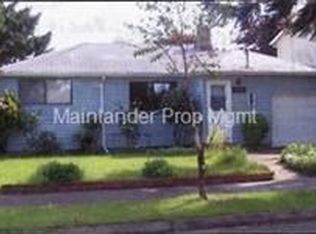
    Welcome home to this beautifully updated single-level ranch, perfectly situated on a spacious lot. Designed for effortless living and entertaining ease, the open floor plan makes the home feel even larger, offering versatile spaces that can be tailored to your needs. Whether you’re hosting gatherings or simply enjoying everyday life, this home is designed to complement your lifestyle. Over the past five years, this home has been thoughtfully updated to create a fresh, modern feel. Improvements include remodeled bathrooms, new exterior siding, fresh paint inside and out, updated fixtures, stylish matte black hardware, and so much more. Be sure to check out the attached Home Improvement & Upgrades List for the full details! Step outside onto the expansive three-level deck, leading to a secluded side patio with hot tub hookups, creating the ultimate retreat. Mature Leland cypress trees line the back fence, ensuring both beauty and privacy. For those with a green thumb, the cedar wood chip garden area features strategically placed garden boxes to maximize sunlight for a thriving harvest. Conveniently located just around the corner from the newly updated Atfalati Park, featuring two exciting new playgrounds to accommodate all adventurers, lush green space, basketball and tennis courts, and lively summertime concerts in the park. With easy access to Meridian Park Hospital, schools, I-5 and I-205, as well as shopping and dining options, this home truly has it all. A rare find in an unbeatable location! Open House Saturday (3/15) 11am-1pm & Sunday (3/16) 11am-1pm.

    Zillow last checked:

    Listing updated:

    Listed by:

    Randi Thompson 503-793-3587,

    Premiere Property Group, LLC

    Bought with:

    Kimberly Minasian, 200503259

    Neighbors Realty

    Source: RMLS (OR),MLS#: 468358816MLS Logo

    Facts & features

    Interior

    Bedrooms & bathrooms
    • Bedrooms: 3
    • Bathrooms: 2
    • Full bathrooms: 2
    • Main level bathrooms: 2
    Primary bedroom
    • Features: Closet Organizer, Deck, Sliding Doors, Updated Remodeled, Ensuite, Quartz, Shower, Tile Floor, Walkin Closet, Wallto Wall Carpet
    • Level: Main
    • Area: 192
    • Dimensions: 12 x 16
    Bedroom 2
    • Features: Closet Organizer, Closet, Wallto Wall Carpet
    • Level: Main
    • Area: 120
    • Dimensions: 12 x 10
    Bedroom 3
    • Features: Builtin Features, Closet, Wallto Wall Carpet
    • Level: Main
    • Area: 120
    • Dimensions: 12 x 10
    Dining room
    • Features: Deck, Fireplace, Sliding Doors, Laminate Flooring
    • Level: Main
    • Area: 187
    • Dimensions: 11 x 17
    Kitchen
    • Features: Builtin Range, Dishwasher, Disposal, Eat Bar, Microwave, Builtin Oven, Laminate Flooring, Plumbed For Ice Maker, Quartz
    • Level: Main
    • Area: 192
    • Width: 16
    Living room
    • Features: Great Room, Laminate Flooring
    • Level: Main
    • Area: 306
    • Dimensions: 17 x 18
    Heating
    • Forced Air, Fireplace(s)
    Cooling
    • Central Air
    Appliances
    • Included: Built In Oven, Built-In Range, Dishwasher, Disposal, Microwave, Plumbed For Ice Maker, Stainless Steel Appliance(s), Gas Water Heater
    Features
    • Quartz, Closet Organizer, Closet, Built-in Features, Eat Bar, Great Room, Updated Remodeled, Shower, Walk-In Closet(s)
    • Flooring: Laminate, Tile, Wall to Wall Carpet
    • Doors: Sliding Doors
    • Windows: Double Pane Windows, Vinyl Frames
    • Basement: Crawl Space
    • Number of fireplaces: 1
    • Fireplace features: Wood Burning
    Interior area
    • Total structure area: 1,444
    • Total interior livable area: 1,444 sqft

    Property

    Parking
    • Total spaces: 2
    • Parking features: Driveway, Garage Door Opener, Attached
    • Attached garage spaces: 2
    • Has uncovered spaces: Yes
    Accessibility
    • Accessibility features: Garage On Main, Main Floor Bedroom Bath, Minimal Steps, Natural Lighting, One Level, Utility Room On Main, Accessibility
    Features
    • Levels: One
    • Stories: 1
    • Patio & porch: Deck
    • Exterior features: Garden, Yard
    • Fencing: Fenced
    • Has view: Yes
    • View description: Trees/Woods
    Lot
    • Size: 6,969 sqft
    • Features: Level, Trees, SqFt 7000 to 9999
    Details
    • Parcel number: R1111273

    Construction

    Type & style
    • Home type: SingleFamily
    • Architectural style: Ranch
    • Property subtype: Residential, Single Family Residence
    Materials
    • Cement Siding
    • Foundation: Concrete Perimeter
    • Roof: Composition
    Condition
    • Approximately,Updated/Remodeled
    • New construction: No
    • Year built: 1983
    Details
    • Warranty included: Yes

    Utilities & green energy

    • Gas: Gas
    • Sewer: Public Sewer
    • Water: Public
    • Utilities for property: Cable Connected

    Community & neighborhood

    Security
    • Security features: Sidewalk
    Location
    • Region: Tualatin

    Other

    Other facts
    • Listing terms: Cash,Conventional,FHA,VA Loan
    • Road surface type: Paved

    Price history

    DateEventPrice
    4/22/2025Sold$601,750+5.8%$417/sqft
    Source: RMLS (OR) #468358816 Report a problem
    3/18/2025Pending sale$569,000$394/sqft
    Source: RMLS (OR) #468358816 Report a problem
    3/13/2025Listed for sale$569,000+72.4%$394/sqft
    Source: RMLS (OR) #468358816 Report a problem
    3/9/2016Sold$330,000-2.7%$229/sqft
    Source: RMLS (OR) #15205012 Report a problem
    10/31/2015Pending sale$339,000$235/sqft
    Source: Stellar Realty Northwest #15205012 Report a problem
    10/21/2015Listed for sale$339,000+38.4%$235/sqft
    Source: Stellar Realty Northwest #15205012 Report a problem
    8/14/2015Sold$245,000$170/sqft
    Source: Public Record Report a problem

    Public tax history

    YearProperty taxesTax assessment
    2025$5,085 +10.1%$271,620 +3%
    2024$4,620 +2.7%$263,710 +3%
    2023$4,499 +4.5%$256,030 +3%
    2022$4,304 +2.5%$248,580
    2021$4,199 +3.1%--
    2020$4,075 +2.8%$234,320 +3%
    2019$3,965 +4.2%$227,500
    2018$3,805 $227,500 +6.1%
    2017$3,805 +11.4%$214,450 +3%
    2016$3,415 $208,210 +8.6%
    2015$3,415 +9.8%$191,790 +3%
    2014$3,109 +5.8%$186,210 +3%
    2013$2,938 +4.9%$180,790 +3%
    2012$2,801 +1.5%$175,530 -23.8%
    2011$2,760 +2.9%$230,320 -5%
    2010$2,683 +1.7%$242,480 -4.3%
    2009$2,639 +4.4%$253,290 -9.2%
    2008$2,527 +2.2%$278,980 -3.9%
    2007$2,473 +8.5%$290,230 +8.7%
    2006$2,279 -1%$267,060 +27.1%
    2005$2,303 +3.9%$210,180 +9.8%
    2004$2,216 +2.1%$191,350 +6.1%
    2003$2,170 +2.9%$180,280 +5.2%
    2002$2,109 +5.1%$171,380 +4.5%
    2001$2,006 +6.3%$164,070 +3.7%
    2000$1,888 $158,270

    Find assessor info on the county website

    Neighborhood: 97062

    Nearby schools

    GreatSchools rating
    Schools provided by the listing agent
    • Elementary: Bridgeport
    • Middle: Hazelbrook
    • High: Tualatin

    Source: RMLS (OR). This data may not be complete. We recommend contacting the local school district to confirm school assignments for this home.

    Get a cash offer in 3 minutes
    Find out how much your home could sell for in as little as 3 minutes with a no-obligation cash offer.
    Estimated market value
    $581,400
    Get a cash offer in 3 minutes
    Find out how much your home could sell for in as little as 3 minutes with a no-obligation cash offer.
    Estimated market value
    $581,400