Skip main navigation
Sold
  • $512,700

    20223 Timbersky Way, Oregon City, OR 97045

    3beds
    1,425sqft
    Residential, Single Family Residence
    Built in 1986
    7,405.2 Square Feet Lot
    $512,700 Zestimate®
    $360/sqft
    $2,752 Estimated rent

    Home value

    $512,700

    $477,000 - $549,000

    $2,752/mo

    Zestimate® history
    Loading
    Loading...

    Owner options

    List your home for rent

    $2,752/mo

    Rent Zestimate®

    Find your next renter with Zillow Rental Manager. Plus, with online applications, you can quickly screen prospective tenants – for free.

    Learn more

    $2,752/mo

    Rent Zestimate®

    Refinance and save

    $3,073/mo

    Est. payment

    Refinancing to a lower rate could help reduce your monthly payments and save thousands over the life of the loan.

    See today's rates

    $3,073/mo

    Est. payment

    Explore your selling options

    Work with a Zillow partner agent

    Leverage their expertise and Zillow's premium Showcase listings to get your home seen by more buyers.

    Get started

    List with your own agent

    Get your home in front of millions of buyers by listing it on Zillow.

    Learn how to do it

    Sell it yourself

    Take full control of how buyers see your home on Zillow by listing For Sale by Owner (FSBO).

    List your home

    What's special

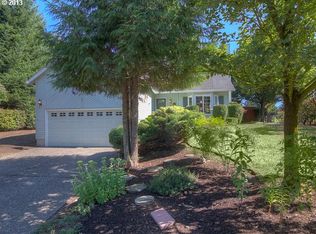
    Beautifully remodeled home in fantastic neighborhood across from golf course & near OC High. Large fenced, landscaped yard w/raised beds, sprinkler system, water feature & RV Parking. Backyard deck great for entertaining. Great room style floorplan with cozy fireplace. All new kitchen w/cherry cabinets, slab granite island & counters. All new interior doors, flooring and paint.

    This property is off market, which means it's not currently listed for sale or rent on Zillow. This may be different from what's available on other websites or public sources.

    Zillow last checked:

    Listing updated:

    Listed by:

    Jeanie Lovell 503-807-2848,

    John L. Scott/Cascade Summit

    Bought with:

    Debi Wilson

    Mal & Seitz

    Source: RMLS (OR),MLS#: 13107623MLS Logo

    Facts & features

    Interior

    Bedrooms & bathrooms
    • Bedrooms: 3
    • Bathrooms: 3
    • Full bathrooms: 2
    • Partial bathrooms: 1
    • Main level bathrooms: 1
    Primary bedroom
    • Features: Bathroom, Vaulted Ceiling
    • Level: Upper
    Bedroom 2
    • Features: Bathroom, Double Closet, Vaulted Ceiling
    • Level: Upper
    Bedroom 3
    • Features: Vaulted Ceiling
    • Level: Upper
    Dining room
    • Features: Sliding Doors
    • Level: Main
    Family room
    • Features: Fireplace, Great Room
    • Level: Main
    Kitchen
    • Features: Eat Bar, Island, Granite
    • Level: Main
    Heating
    • Zoned, Fireplace(s)
    Appliances
    • Included: Disposal, Microwave, Plumbed For Ice Maker, Electric Water Heater
    Features
    • Granite, Bathroom, Double Closet, Vaulted Ceiling(s), Great Room, Eat Bar, Kitchen Island, Pantry
    • Flooring: Laminate, Wall to Wall Carpet
    • Doors: Sliding Doors
    • Basement: Crawl Space
    • Number of fireplaces: 1
    • Fireplace features: Pellet Stove
    Interior area
    • Total structure area: 1,425
    • Total interior livable area: 1,425 sqft

    Property

    Parking
    • Total spaces: 2
    • Parking features: Driveway, Garage Door Opener, Attached
    • Attached garage spaces: 2
    • Has uncovered spaces: Yes
    Features
    • Stories: 2
    • Patio & porch: Deck
    • Exterior features: Garden, RV Hookup, Water Feature, Yard
    • Fencing: Fenced
    • Has view: Yes
    • View description: Trees/Woods
    Lot
    • Size: 7,405 sqft
    • Features: Corner Lot, Greenbelt, Trees, Sprinkler, SqFt 7000 to 9999
    Details
    • Additional structures: RVHookup, ToolShed
    • Parcel number: 00880327

    Construction

    Type & style
    • Home type: SingleFamily
    • Architectural style: Traditional
    • Property subtype: Residential, Single Family Residence
    Materials
    • Lap Siding
    • Roof: Composition
    Condition
    • Updated/Remodeled
    • Year built: 1986

    Utilities & green energy

    • Sewer: Septic Tank
    • Water: Public

    Community & neighborhood

    Location
    • Region: Oregon City

    Other

    Other facts
    • Listing terms: Cash,Conventional,FHA,VA Loan

    Price history

    DateEventPrice
    4/8/2013Sold$211,950+32.5%$149/sqft
    Source: RMLS (OR) #13107623 Report a problem
    1/19/2012Sold$160,000$112/sqft
    Source: RMLS (OR) #12413752 Report a problem

    Public tax history

    Tax history is unavailable.

    Neighborhood: 97045

    Nearby schools

    GreatSchools rating
    Schools provided by the listing agent
    • Elementary: Beavercreek
    • Middle: Ogden
    • High: Oregon City

    Source: RMLS (OR). This data may not be complete. We recommend contacting the local school district to confirm school assignments for this home.

    Get a cash offer in 3 minutes
    Find out how much your home could sell for in as little as 3 minutes with a no-obligation cash offer.
    Estimated market value
    $512,700
    Get a cash offer in 3 minutes
    Find out how much your home could sell for in as little as 3 minutes with a no-obligation cash offer.
    Estimated market value
    $512,700