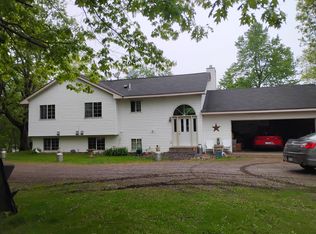
Instant equity! Motivated sellers. Property appraises for much higher than list price. Clean and ready to move in! Fantastic, well-maintained split-entry home near Fish Lake. Space galore! 4 Bedroom, 3 bath on 1.08 acres. Open floor plan. Built in 2002. New LVT flooring in 2020. Ceiling fans throughout. Maintenance free exterior. Maintenance free deck off DR. Newer roof. Brand new carpet in lower-level family room. Gas fireplace in LR and FR. Furnace, and stainless-steel kitchen appliances new in 2019. Gas stove. Full bath was remodeled in 2023 to have a standing shower with glass doors. Lower level has 2 bathrooms, with one of them a 1/2 bath ensuite. 100 gal. water heater. Sump pump. Septic system freshly pumped and inspected and is in compliance. 2.5 car attached garage has plenty of room for your things. Incredible 32x40 outbuilding has 2 service doors, and 3 garage doors - 2 oversized with openers. Shop area inside with its own 200a electrical panel. The possibilities are endless with this building: storage for boats, snowmobiles, tractors, a woodworking or machine shop area. This could offer the new homeowner the opportunity for space rental income $! Behind the outbuilding there are raised garden beds ready for your plantings. Quick close possible. Don't miss this!
Closed
$350,900
20224 Linden Woods Trl, Mora, MN 55051
4beds
2,428sqft
Single Family Residence
Built in 2002
1.08 Acres Lot
$358,500 Zestimate®
$145/sqft
$2,575 Estimated rent
Home value
$358,500
Estimated sales range
Not available
$2,575/mo
Zestimate® history
Owner options
List your home for rent
$2,575/mo
Rent Zestimate®
Find your next renter with Zillow Rental Manager. Plus, with online applications, you can quickly screen prospective tenants – for free.
$2,575/mo
Rent Zestimate®
Refinance and save
$2,205/mo
Est. payment
Refinancing to a lower rate could help reduce your monthly payments and save thousands over the life of the loan.
$2,205/mo
Est. payment
Explore your selling options
Work with a Zillow partner agent
Leverage their expertise and Zillow's premium Showcase listings to get your home seen by more buyers.
Get startedList with your own agent
Get your home in front of millions of buyers by listing it on Zillow.
Learn how to do itSell it yourself
Take full control of how buyers see your home on Zillow by listing For Sale by Owner (FSBO).
List your homeWhat's special
Gas fireplaceMaintenance free exteriorNew lvt flooringRaised garden bedsSplit-entry homeOpen floor planBrand new carpet
Zillow last checked:
Listing updated:
Listed by:
Jennifer JP M. Porter 612-865-8333,
Real Estate Masters, Ltd.
Bought with:
Sandra Rae Abraham
RE/MAX RESULTS
Source: NorthstarMLS as distributed by MLS GRID,MLS#: 6722069
Facts & features
Interior
Bedrooms & bathrooms
- Bedrooms: 4
- Bathrooms: 3
- 3/4 bathrooms: 2
- 1/2 bathrooms: 1
Bedroom
- Level: Upper
- Area: 221 Square Feet
- Dimensions: 13x17
Bedroom 2
- Level: Upper
- Area: 169 Square Feet
- Dimensions: 13x13
Bedroom 3
- Level: Lower
- Area: 156 Square Feet
- Dimensions: 13x12
Bedroom 4
- Level: Lower
- Area: 143 Square Feet
- Dimensions: 11x13
Deck
- Level: Upper
- Area: 154 Square Feet
- Dimensions: 14x11
Dining room
- Level: Upper
- Area: 110 Square Feet
- Dimensions: 11x10
Family room
- Level: Lower
- Area: 312 Square Feet
- Dimensions: 12x26
Foyer
- Level: Main
- Area: 84 Square Feet
- Dimensions: 7x12
Kitchen
- Level: Upper
- Area: 121 Square Feet
- Dimensions: 11x11
Laundry
- Level: Lower
- Area: 132 Square Feet
- Dimensions: 12x11
Living room
- Level: Upper
- Area: 300 Square Feet
- Dimensions: 15x20
Heating
- Forced Air
Cooling
- Central Air
Appliances
- Included: Dishwasher, Dryer, Electric Water Heater, Microwave, Range, Refrigerator, Stainless Steel Appliance(s), Washer, Water Softener Owned
- Laundry: Gas Dryer Hookup, Lower Level, Laundry Room, Sink, Washer Hookup
Features
- Basement: Finished,Full,Sump Pump
- Number of fireplaces: 2
- Fireplace features: Gas
Interior area
- Total structure area: 2,428
- Total interior livable area: 2,428 sqft
- Finished area above ground: 1,328
- Finished area below ground: 1,100
Property
Parking
- Total spaces: 5
- Parking features: Attached, Detached Garage, Asphalt, Garage Door Opener, Multiple Garages
- Attached garage spaces: 5
- Has uncovered spaces: Yes
- Details: Garage Dimensions (32x40), Garage Door Height (9), Garage Door Width (10)
Accessibility
- Accessibility features: Grab Bars In Bathroom
Features
- Levels: Multi/Split
- Patio & porch: Deck
- Pool features: None
- Fencing: None
Lot
- Size: 1.08 Acres
- Dimensions: 185 x 262 x 244 x 185
- Features: Tree Coverage - Light
Details
- Additional structures: Garage(s)
- Foundation area: 1232
- Parcel number: 020587500
- Zoning description: Residential-Single Family
Construction
Type & style
- Home type: SingleFamily
- Property subtype: Single Family Residence
Materials
- Block, Concrete
- Roof: Age 8 Years or Less,Architectural Shingle
Condition
- New construction: No
- Year built: 2002
Utilities & green energy
- Electric: Circuit Breakers, 200+ Amp Service
- Gas: Propane
- Sewer: Private Sewer, Septic System Compliant - Yes, Tank with Drainage Field
- Water: Private, Well
Community & HOA
Community
- Subdivision: Linden Woods
HOA
- Has HOA: No
Location
- Region: Mora
Financial & listing details
- Price per square foot: $145/sqft
- Tax assessed value: $387,800
- Annual tax amount: $4,564
- Date on market: 5/16/2025
- Cumulative days on market: 207 days
- Road surface type: Unimproved
Price history
| Date | Event | Price |
|---|---|---|
| 8/27/2025 | Sold | $350,900+1.7%$145/sqft |
Source:  NorthstarMLS as distributed by MLS GRID #6722069 Report a problem NorthstarMLS as distributed by MLS GRID #6722069 Report a problem | ||
| 7/24/2025 | Pending sale | $344,900$142/sqft |
Source: NorthstarMLS as distributed by MLS GRID #6722069 Report a problem | ||
| 7/10/2025 | Price change | $344,900-4.2%$142/sqft |
Source: NorthstarMLS as distributed by MLS GRID #6722069 Report a problem | ||
| 6/8/2025 | Price change | $359,900-2.7%$148/sqft |
Source: NorthstarMLS as distributed by MLS GRID #6722069 Report a problem | ||
| 5/16/2025 | Listed for sale | $369,900-1.4%$152/sqft |
Source: NorthstarMLS as distributed by MLS GRID #6722069 Report a problem | ||
| 8/22/2024 | Listing removed | $375,000$154/sqft |
Source: NorthstarMLS as distributed by MLS GRID #6531787 Report a problem | ||
| 8/17/2024 | Price change | $375,000-3.8%$154/sqft |
Source: NorthstarMLS as distributed by MLS GRID #6531787 Report a problem | ||
| 8/12/2024 | Price change | $389,900-2.5%$161/sqft |
Source: NorthstarMLS as distributed by MLS GRID #6531787 Report a problem | ||
| 7/17/2024 | Price change | $399,900-5.9%$165/sqft |
Source: NorthstarMLS as distributed by MLS GRID #6531787 Report a problem | ||
| 6/18/2024 | Price change | $425,000-4.7%$175/sqft |
Source: NorthstarMLS as distributed by MLS GRID #6531787 Report a problem | ||
| 5/30/2024 | Price change | $446,000-2%$184/sqft |
Source: NorthstarMLS as distributed by MLS GRID #6531787 Report a problem | ||
| 5/7/2024 | Listed for sale | $455,000+106.8%$187/sqft |
Source: NorthstarMLS as distributed by MLS GRID #6531787 Report a problem | ||
| 3/28/2019 | Sold | $220,000-12%$91/sqft |
Source: NorthstarMLS as distributed by MLS GRID #5011741 Report a problem | ||
| 1/2/2019 | Price change | $249,900-5.7%$103/sqft |
Source: RES Realty #5011741 Report a problem | ||
| 10/31/2018 | Price change | $264,900-1.9%$109/sqft |
Source: RES Realty #5011741 Report a problem | ||
| 10/6/2018 | Listed for sale | $269,900$111/sqft |
Source: RES Realty #5011741 Report a problem | ||
Public tax history
| Year | Property taxes | Tax assessment |
|---|---|---|
| 2025 | $4,564 +13% | $376,152 +16.4% |
| 2024 | $4,040 -1.1% | $323,223 +10.2% |
| 2023 | $4,086 +5.5% | $293,248 -3.3% |
| 2022 | $3,874 +11.7% | $303,200 +24.7% |
| 2021 | $3,468 +18.9% | $243,200 +12.8% |
| 2020 | $2,916 +7% | $215,600 +8.4% |
| 2019 | $2,726 -0.4% | $198,900 +12.6% |
| 2017 | $2,738 +7.1% | $176,600 +10.4% |
| 2016 | $2,556 +34.8% | $160,000 +21.9% |
| 2015 | $1,896 +1.8% | $131,300 +9.8% |
| 2013 | $1,862 +9857.2% | $119,600 -7.3% |
| 2012 | $19 -99.1% | $129,000 -16.5% |
| 2011 | $2,104 | $154,400 |
| 2010 | -- | -- |
| 2009 | $2,086 | $209,500 |
Find assessor info on the county website
Neighborhood: 55051
Nearby homes
- $30,0003 bd2 ba1.9k sqft20192 Linden Woods Trl, Mora, MN 55051Sold
- $332,0003 bd2 ba1.5k sqft20244 Linden Woods Trl, Mora, MN 55051Off Market
- $2,5003 bd2 ba1.2k sqft20245 Ann River Dr, Mora, MN 55051For Rent
- $359,5004 bd3 ba1.3k sqft20270 Linden Woods Trl, Mora, MN 55051Off Market
- $222,9002 bd2 ba1.2k sqft20270 Linden Woods Trl #1, Mora, MN 55051Off Market
- $172,800-- bd-- ba-- sqft20265 Ann River Dr, Mora, MN 55051Off Market
- $536,4003 bd3 ba3.7k sqft20181 Ann River Dr, Mora, MN 55051Off Market
- $491,0003 bd1 ba2k sqft20248 Ann River Dr, Mora, MN 55051Off Market
Nearby schools
GreatSchools rating
- NAFairview Elementary SchoolGrades: PK-2Distance: 2.2 mi
- 8/10Mora High SchoolGrades: 7-12Distance: 3.5 mi
- 8/10Trailview Elementary SchoolGrades: PK-6Distance: 3.5 mi
Get a cash offer in 3 minutes
Find out how much your home could sell for in as little as 3 minutes with a no-obligation cash offer.
Estimated market value
$358,500
Get a cash offer in 3 minutes
Find out how much your home could sell for in as little as 3 minutes with a no-obligation cash offer.
Estimated market value
$358,500
- Minnesota
- Kanabec County
- Mora
- 55051
- 20224 Linden Woods Trl
Nearby cities
Nearby zip codes
Other Mora Topics
