Skip main navigation
Off market
Street View
  • $691,900

    20225 Seneca Sq, Ashburn, VA 20147

    3beds
    2,322sqft
    Townhouse
    Built in 2004
    3,049 Square Feet Lot
    $691,900 Zestimate®
    $298/sqft
    $3,312 Estimated rent

    Home value

    $691,900

    $657,000 - $726,000

    $3,312/mo

    Zestimate® history
    Loading
    Loading...

    Owner options

    List your home for rent

    $3,312/mo

    Rent Zestimate®

    Find your next renter with Zillow Rental Manager. Plus, with online applications, you can quickly screen prospective tenants – for free.

    Learn more

    $3,312/mo

    Rent Zestimate®

    Refinance and save

    $4,268/mo

    Est. payment

    Refinancing to a lower rate could help reduce your monthly payments and save thousands over the life of the loan.

    See today's rates

    $4,268/mo

    Est. payment

    Explore your selling options

    Work with a Zillow partner agent

    Leverage their expertise and Zillow's premium Showcase listings to get your home seen by more buyers.

    Get started

    List with your own agent

    Get your home in front of millions of buyers by listing it on Zillow.

    Learn how to do it

    Sell it yourself

    Take full control of how buyers see your home on Zillow by listing For Sale by Owner (FSBO).

    List your home

    What's special

    BRICK FRONT END UNIT TOWNHOME BATHED IN SUNLIGHT LOCATED IN THE WONDERFUL ASHBROOK VILLAGE COMMUNITY OF ASHBURN NEXT TO ASHBURN VILLAGE AND MINUTES TO ONE LOUDOUN! New paint and new carpet! Beautiful wood floors on the main level * Open eat-in kitchen with granite counters, stainless steel appliances, gas cooking, center island, panty, eat-in area, recessed lights, desk area, and open to the family room * Family room offers recessed lighting and three sided gas fireplace * Dining area with upgraded chandelier and gas fireplace * Spacious living room with recessed lighting and powder room * Primary bedroom features a roomy walk-in closet and luxurious private bath with double sinks, soaking tub, and separate shower * Laundry conveniently located off the upper level hall * Lower level den/rec room with recessed lights, walk-in closet, and powder room * Large two car garage with automatic opener plus additional storage space on side of garage and in deep closet * Gas water heater and HVAC * Relaxing composite deck off the kitchen and family room with tree, lawn, and pool view * Great location within Ashbrook just across from the pool and easy additional parking on the side and front of the townhome * Top notch Loudoun schools * Easy access to retail and major roads * Plus more!

    This property is off market, which means it's not currently listed for sale or rent on Zillow. This may be different from what's available on other websites or public sources.
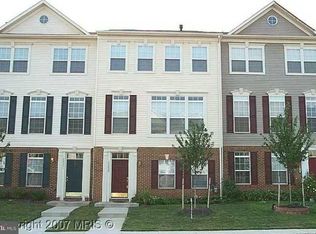
    Facts & features

    Interior

    Bedrooms & bathrooms
    • Bedrooms: 3
    • Bathrooms: 4
    • Full bathrooms: 2
    • 1/2 bathrooms: 2
    Heating
    • Forced air
    Cooling
    • Other
    Appliances
    • Included: Dryer, Washer
    • Laundry: In Unit
    Features
    • Flooring: Hardwood
    • Basement: None
    • Has fireplace: Yes
    Interior area
    • Total interior livable area: 2,322 sqft

    Property

    Parking
    • Parking features: Garage - Attached, Off-street
    Features
    • Exterior features: Stone
    Lot
    • Size: 3,049 sqft
    Details
    • Parcel number: 057259077000

    Construction

    Type & style
    • Home type: Townhouse
    Materials
    • masonry
    • Foundation: Concrete
    • Roof: Asphalt
    Condition
    • Year built: 2004

    Community & neighborhood

    Location
    • Region: Ashburn

    HOA & financial

    HOA
    • Has HOA: Yes
    • HOA fee: $140 monthly

    Other

    Other facts
    • Balcony
    • Cooling System: Air Conditioning
    • Laundry: In Unit
    • Parking Type: Garage

    Price history

    DateEventPrice
    9/1/2021Sold$552,000+0.4%$238/sqft
    Source: Bright MLS #VALO2003162 Report a problem
    7/21/2021Pending sale$549,900$237/sqft
    Source: RE/MAX International #VALO2003162 Report a problem
    7/21/2021Contingent$549,900$237/sqft
    Source: Bright MLS #VALO2003162 Report a problem
    7/16/2021Listed for sale$549,900+64.8%$237/sqft
    Source: Bright MLS #VALO2003162 Report a problem
    1/27/2021Listing removed--
    Source: Owner Report a problem
    8/27/2019Listing removed$2,300$1/sqft
    Source: Owner Report a problem
    7/27/2019Listed for rent$2,300$1/sqft
    Source: Owner Report a problem
    12/27/2004Sold$333,765$144/sqft
    Source: Public Record Report a problem

    Public tax history

    YearProperty taxesTax assessment
    2025$5,335 +0.2%$662,760 +7.7%
    2024$5,324 +7.4%$615,520 +8.7%
    2023$4,957 +4.1%$566,470 +5.9%
    2022$4,759 +1%$534,750 +11.2%
    2021$4,714 +1.3%$480,970 +7%
    2020$4,654 $449,700 +1.8%
    2019$4,654 +4.7%$441,840 +7.9%
    2018$4,444 -0.6%$409,570 +3.1%
    2017$4,469 +1.9%$397,280 -0.1%
    2016$4,385 $397,750 +48.5%
    2015$4,385 +4.1%$267,850 +8.7%
    2014$4,214 +0%$246,360 +6.6%
    2013$4,213 $231,140
    2012-- --
    2011-- --
    2010-- --
    2009-- $320,700 -18.4%
    2008-- $393,100 -21%
    2007-- $497,900
    2006-- $497,900 +41%
    2005-- $353,000

    Find assessor info on the county website

    Neighborhood: 20147

    Nearby schools

    GreatSchools rating
    Get a cash offer in 3 minutes
    Find out how much your home could sell for in as little as 3 minutes with a no-obligation cash offer.
    Estimated market value
    $691,900
    Get a cash offer in 3 minutes
    Find out how much your home could sell for in as little as 3 minutes with a no-obligation cash offer.
    Estimated market value
    $691,900