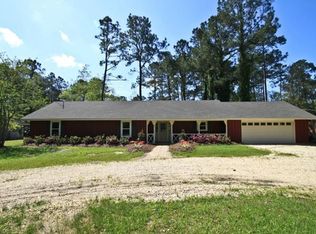
With a bit of vision and updating, this property can become your dream retreat! Discover the charm of Southern living on this beautiful 1.72 acre (250' x 300') property with a pond, workshop and separate driveway, located just 2.4 miles from downtown Covington. This four bedroom, 2.5 bath home offers incredible potential with spacious living areas, three inviting porches, and gorgeous outdoor spaces - for embracing the lifestyle of South Louisiana. Step inside this Acadian style home featuring: an entry foyer that opens to the inviting living room with brick fireplace & hearth; the kitchen offers great cabinet storage, granite counter space, pantry, a stainless Kenmore Elite gas six burner stove and oven, stainless dishwasher and refrigerator; breakfast area with access to the large patio and picket fenced area overlooking the property and pond; a breakfast bar with storage cabinets below opens to the awesome 20' x 20' great room with wood walls, corner built-in shelves & cabinets, the double atrium doors open to the lovely 14' x 13' screen enclosed patio to enjoy year round; a half bath and laundry room are conveniently located off the great room area. To the left of the entry foyer is an optional formal dining/office/ or 4th bedroom with walk-in closet, there is access to another large storage closet and hallway to the remaining bedrooms and baths. The primary bedroom features two closets, a vanity/dressing area, and tiled bath. This home is just waiting for you to make it your own. Great entertaining areas inside and outside. Corner lot with two driveways is ideal for those with extra vehicles, boat or RV.
Closed
Price Unknown
20226 Chandler Dr, Covington, LA 70435
4beds
2,432sqft
Single Family Residence
Built in 1978
1.72 Acres Lot
$268,300 Zestimate®
$--/sqft
$2,492 Estimated rent
Home value
$268,300
$247,000 - $292,000
$2,492/mo
Zestimate® history
Owner options
List your home for rent
$2,492/mo
Rent Zestimate®
Find your next renter with Zillow Rental Manager. Plus, with online applications, you can quickly screen prospective tenants – for free.
$2,492/mo
Rent Zestimate®
Refinance and save
Refinancing to a lower rate could help reduce your monthly payments and save thousands over the life of the loan.
Explore your selling options
Work with a Zillow partner agent
Leverage their expertise and Zillow's premium Showcase listings to get your home seen by more buyers.
Get startedList with your own agent
Get your home in front of millions of buyers by listing it on Zillow.
Learn how to do itSell it yourself
Take full control of how buyers see your home on Zillow by listing For Sale by Owner (FSBO).
List your homeWhat's special
Separate drivewayInviting porchesBrick fireplace and hearthGranite counter spaceWood walls
Zillow last checked:
Listing updated:
Listed by:
Trisha Garrett 985-630-4521,
Coldwell Banker TEC,
David Garrett 985-630-4521,
Coldwell Banker TEC
Bought with:
Gregg Tepper
Keller Williams Realty Services
Source: GSREIN,MLS#: 2506215
Facts & features
Interior
Bedrooms & bathrooms
- Bedrooms: 4
- Bathrooms: 3
- Full bathrooms: 2
- 1/2 bathrooms: 1
Primary bedroom
- Description: Flooring: Other
- Level: Lower
- Dimensions: 15.2x11.9
Bedroom
- Description: Flooring: Other
- Level: Lower
- Dimensions: 11.2x15.1
Bedroom
- Description: Flooring: Carpet
- Level: Lower
- Dimensions: 11.2x15.1
Bedroom
- Description: Flooring: Plank,Simulated Wood
- Level: Lower
- Dimensions: 11.2x15.1
Primary bathroom
- Description: Flooring: Other
- Level: Lower
- Dimensions: 6.1x10
Breakfast room nook
- Description: Flooring: Tile
- Level: Lower
- Dimensions: 12.5x11.5
Den
- Description: Flooring: Other
- Level: Lower
- Dimensions: 20x20
Foyer
- Description: Flooring: Tile
- Level: Lower
- Dimensions: 6.3x7.7
Kitchen
- Description: Flooring: Tile
- Level: Lower
- Dimensions: 12.5x11.5
Laundry
- Description: Flooring: Vinyl
- Level: Lower
- Dimensions: 6x8
Living room
- Description: Flooring: Carpet
- Level: Lower
- Dimensions: 22.3x13.7
Heating
- Central
Cooling
- Central Air, 1 Unit
Appliances
- Included: Dishwasher, Oven, Range, Refrigerator
- Laundry: Washer Hookup, Dryer Hookup
Features
- Attic, Granite Counters, Pantry, Pull Down Attic Stairs
- Attic: Pull Down Stairs
- Has fireplace: Yes
- Fireplace features: Gas
Interior area
- Total structure area: 2,651
- Total interior livable area: 2,432 sqft
Property
Parking
- Parking features: Driveway, Three or more Spaces
Features
- Levels: One
- Stories: 1
- Patio & porch: Covered, Wood, Porch, Screened
- Exterior features: Enclosed Porch, Fence, Porch
Lot
- Size: 1.72 Acres
- Dimensions: 250 x 300
- Features: 1 to 5 Acres, Outside City Limits, Pond on Lot
Details
- Additional structures: Shed(s)
- Parcel number: 00
- Special conditions: None
Construction
Type & style
- Home type: SingleFamily
- Architectural style: Ranch
- Property subtype: Single Family Residence
Materials
- Brick, Vinyl Siding
- Foundation: Slab
- Roof: Shingle
Condition
- Average Condition
- Year built: 1978
Utilities & green energy
- Sewer: Treatment Plant
- Water: Public
Community & HOA
Community
- Security: Smoke Detector(s)
- Subdivision: Garland
HOA
- Has HOA: No
Location
- Region: Covington
Financial & listing details
- Tax assessed value: $121,850
- Annual tax amount: $539
- Date on market: 6/11/2025
Price history
| Date | Event | Price |
|---|---|---|
| 8/20/2025 | Sold | -- |
Source:  GSREIN #2506215 Report a problem GSREIN #2506215 Report a problem | ||
| 6/17/2025 | Contingent | $275,000$113/sqft |
Source: GSREIN #2506215 Report a problem | ||
| 6/11/2025 | Listed for sale | $275,000$113/sqft |
Source: GSREIN #2506215 Report a problem | ||
Public tax history
| Year | Property taxes | Tax assessment |
|---|---|---|
| 2025 | $539 -27.4% | $12,185 -10.8% |
| 2024 | $743 -6.4% | $13,660 |
| 2023 | $794 -0.1% | $13,660 |
| 2022 | $794 -0.5% | $13,660 |
| 2021 | $798 +159.4% | $13,660 +37.8% |
| 2020 | $308 -3.2% | $9,910 |
| 2019 | $318 -87.5% | $9,910 -47.6% |
| 2018 | $2,534 +89.3% | $18,898 +90.7% |
| 2017 | $1,339 +309.4% | $9,910 |
| 2016 | $327 | $9,910 |
| 2015 | $327 | $9,910 |
Find assessor info on the county website
Neighborhood: 70435
Nearby homes
- $205,3003 bd2 ba1.6k sqft20206 Chandler Dr, Covington, LA 70435Off Market
- $288,2003 bd2 ba2k sqft20196 Chandler Dr, Covington, LA 70435Off Market
- $324,900-- bd-- ba1.5k sqft72411 Saint Landry St, Covington, LA 70435Off Market
- $205,500-- bd-- ba1.2k sqft20235 Garland St, Covington, LA 70435Off Market
- $98,12010.1 Acres20251 Garland St, Covington, LA 70435Off Market
- $169,400-- bd-- ba1.1k sqft20221 Garland St, Covington, LA 70435Off Market
- $203,9003 bd2 ba1.3k sqft72350 Saint Landry St, Covington, LA 70435Off Market
- $421,700-- bd-- ba2.7k sqft20266 Florence St, Covington, LA 70435Off Market
Nearby schools
GreatSchools rating
- 6/10E. E. Lyon Elementary SchoolGrades: PK-3Distance: 1.9 mi
- 4/10William Pitcher Junior High SchoolGrades: 7-8Distance: 2.3 mi
- 5/10Covington High SchoolGrades: 9-12Distance: 3.9 mi
Schools provided by the listing agent
- Elementary: STPSB
- Middle: STPSB
- High: STPSB
Source: GSREIN. This data may not be complete. We recommend contacting the local school district to confirm school assignments for this home.
Get a cash offer in 3 minutes
Find out how much your home could sell for in as little as 3 minutes with a no-obligation cash offer.
Estimated market value
$268,300
Get a cash offer in 3 minutes
Find out how much your home could sell for in as little as 3 minutes with a no-obligation cash offer.
Estimated market value
$268,300
- Louisiana
- Saint Tammany Parish
- Covington
- 70435
- 20226 Chandler Dr
Nearby cities
Nearby zip codes
Other Covington Topics
