Skip main navigation
Closed
  • $304,000

    20226 Marion Ct, Fairhope, AL 36532

    4beds
    1,927sqft
    Residential
    Built in 1999
    9,748 Square Feet Lot
    $315,400 Zestimate®
    $158/sqft
    $2,199 Estimated rent

    Home value

    $315,400

    $296,000 - $334,000

    $2,199/mo

    Zestimate® history
    Loading
    Loading...

    Owner options

    List your home for rent

    $2,199/mo

    Rent Zestimate®

    Find your next renter with Zillow Rental Manager. Plus, with online applications, you can quickly screen prospective tenants – for free.

    Learn more

    $2,199/mo

    Rent Zestimate®

    Refinance and save

    $1,521/mo

    Est. payment

    Refinancing to a lower rate could help reduce your monthly payments and save thousands over the life of the loan.

    See today's rates

    $1,521/mo

    Est. payment

    Explore your selling options

    Work with a Zillow partner agent

    Leverage their expertise and Zillow's premium Showcase listings to get your home seen by more buyers.

    Get started

    List with your own agent

    Get your home in front of millions of buyers by listing it on Zillow.

    Learn how to do it

    Sell it yourself

    Take full control of how buyers see your home on Zillow by listing For Sale by Owner (FSBO).

    List your home

    What's special

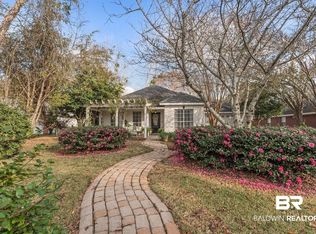
    This 4 bedroom, 2 bathroom home is conveniently located just off Highway 181 and County Road 48 making for an easy commute to Foley or the I-10 corridor. As you step into the foyer area you are greeted into the semi-open concept home with separate formal dining room, living room, breakfast room, and kitchen which is outfitted with a new stove and granite countertops. The split bedroom floorpan offers an en-suite primary with 3 guest rooms and hall bath at the other side of the home. You will be immediately drawn to the backyard with shade provided by the pergola! The 2 car garage is just off the laundry room. Call your favorite agent today for a private showing! ***Bronze Fortified roof 2019***HVAC 2021***Stove 2021***Gas fireplace is not currently connected to gas line*** Buyer to verify all information during due diligence.

    Zillow last checked:

    Listing updated:

    Listed by:

    Amber Frasier PHONE:251-447-4010,

    Waters Edge Realty

    Bought with:

    Dorman Group

    Mobile Bay Realty

    Source: Baldwin Realtors,MLS#: 369632MLS Logo

    Facts & features

    Interior

    Bedrooms & bathrooms
    • Bedrooms: 4
    • Bathrooms: 2
    • Full bathrooms: 2
    • Main level bedrooms: 4
    Primary bedroom
    • Features: 1st Floor Primary
    • Level: Main
    • Area: 184.88
    • Dimensions: 12.75 x 14.5
    Bedroom 2
    • Level: Main
    • Area: 163.64
    • Dimensions: 14.33 x 11.42
    Bedroom 3
    • Level: Main
    • Area: 110.25
    • Dimensions: 10.5 x 10.5
    Bedroom 4
    • Level: Main
    • Area: 124.63
    • Dimensions: 10.92 x 11.42
    Dining room
    • Level: Main
    • Area: 125.54
    • Dimensions: 11.5 x 10.92
    Kitchen
    • Level: Main
    • Area: 84.29
    • Dimensions: 8.5 x 9.92
    Living room
    • Level: Main
    • Area: 296.67
    • Dimensions: 20 x 14.83
    Heating
    • Electric
    Appliances
    • Included: Dishwasher, Disposal, Electric Range
    Features
    • Ceiling Fan(s), En-Suite
    • Flooring: Carpet
    • Has basement: No
    • Number of fireplaces: 1
    • Fireplace features: Gas Log
    Interior area
    • Total structure area: 1,927
    • Total interior livable area: 1,927 sqft

    Property

    Parking
    • Total spaces: 2
    • Parking features: Garage, Garage Door Opener
    • Has garage: Yes
    • Covered spaces: 2
    Features
    • Levels: One
    • Stories: 1
    • Patio & porch: Covered
    • Fencing: Fenced
    • Has view: Yes
    • View description: None
    • Waterfront features: No Waterfront
    Lot
    • Size: 9,748 Square Feet
    • Dimensions: 75 x 130
    • Features: Less than 1 acre
    Details
    • Parcel number: 4606140000001.651

    Construction

    Type & style
    • Home type: SingleFamily
    • Property subtype: Residential
    Materials
    • Brick
    • Foundation: Slab
    • Roof: Composition
    Condition
    • Resale
    • New construction: No
    • Year built: 1999

    Utilities & green energy

    • Utilities for property: Electricity Connected

    Community & HOA

    Community
    • Features: None
    • Subdivision: River Mill
    HOA
    • Has HOA: Yes
    • Services included: Maintenance Grounds
    • HOA fee: $145 annually
    Location
    • Region: Fairhope

    Financial & listing details

    • Price per square foot: $158/sqft
    • Tax assessed value: $318,100
    • Annual tax amount: $1,292
    • Price range: $304K - $304K
    • Date on market: 10/23/2024
    • Ownership: Leasehold
    • Electric utility on property: Yes

    Price history

    DateEventPrice
    12/13/2024Sold$304,000-3.5%$158/sqft
    Source: Baldwin Realtors #369632 Report a problem
    11/8/2024Pending sale$315,000$163/sqft
    Source: Baldwin Realtors #369632 Report a problem
    10/31/2024Price change$315,000-3.1%$163/sqft
    Source: Baldwin Realtors #369632 Report a problem
    10/29/2024Listed for sale$325,000$169/sqft
    Source: Baldwin Realtors #369632 Report a problem

    Public tax history

    YearProperty taxesTax assessment
    2025$1,385 +7.2%$31,080 +7%
    2024$1,292 -1.2%$29,060 -1.2%
    2023$1,307 $29,400 +23.1%
    2022-- $23,880 +14%
    2021$927 +2.9%$20,940 +1.7%
    2020$902 +17.1%$20,580 +8.5%
    2019$770 +6.5%$18,960 +6.2%
    2018$723 +3.7%$17,860 +3.5%
    2017$697 $17,260 +1.6%
    2016-- $16,980 +7.3%
    2015-- $15,820 +3.5%
    2014-- $15,280 +7%
    2013-- $14,280 -16.5%
    2011-- $17,100 +2.4%
    2010-- $16,700 -14.3%
    2009$793 -0.5%$19,480 -0.5%
    2008$797 -7.9%$19,580 -7.6%
    2007$866 +19.2%$21,180 +18.1%
    2006$726 +11.6%$17,940 +33.5%
    2005$651 +22.1%$13,440
    2004$533 $13,440
    2003$533 +4.7%$13,440 +4.3%
    2002$509 +1.1%$12,880
    2001$503 -54%$12,880 -50%
    2000$1,095 $25,760
    Find assessor info on the county website

    Neighborhood: 36532

    Nearby schools

    GreatSchools rating
    Schools provided by the listing agent
    • Elementary: Fairhope East Elementary
    • Middle: Fairhope Middle
    • High: Fairhope High

    Source: Baldwin Realtors. This data may not be complete. We recommend contacting the local school district to confirm school assignments for this home.

    Get a cash offer in 3 minutes
    Find out how much your home could sell for in as little as 3 minutes with a no-obligation cash offer.
    Estimated market value
    $315,400
    Get a cash offer in 3 minutes
    Find out how much your home could sell for in as little as 3 minutes with a no-obligation cash offer.
    Estimated market value
    $315,400