SILVERLEAF GOLF MEMBERSHIP TRANSFER AVAILABLE! Ideally positioned in the Parks District of Silverleaf, this beautifully appointed Verandah Plan residence offers a seamless blend of relaxed sophistication and effortless indoor-outdoor living. Spanning approximately 4,746 square feet, the home features five bedrooms and five-and-a-half baths, with a light, refined aesthetic and thoughtfully curated details throughout.
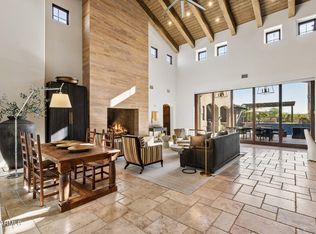
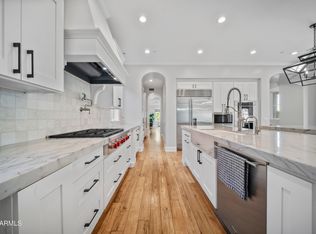
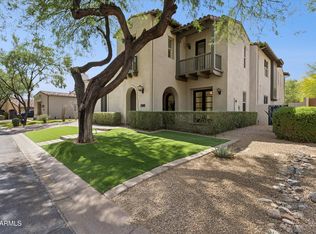
Designed to embrace the Silverleaf lifestyle, expansive pocket doors open to a front courtyard with a spool, fireplace, and park views, while a private interior courtyard offers an additional outdoor living experience with a second fireplace, built-in BBQ, and pizza oven. Vaulted, beamed ceilings and abundant natural light define the great room and primary suite, while wide-plank wood flooring and crisp white cabinetry create a timeless, coastal-inspired palette. The chef's kitchen is both functional and elegant, appointed with marble and leathered granite countertops, high-end appliances, dual dishwashers, and a European cooktop. An upstairs bonus room adds flexibility for guests or additional living space.
Offered fully furnished with limited exclusions, this residence presents a turnkey opportunity in one of Silverleaf's most sought-after settings.
Pending
$4,750,000
20226 N 101st Way, Scottsdale, AZ 85255
5beds
4,746sqft
Single Family Residence
Built in 2015
9,835 Square Feet Lot
$-- Zestimate®
$1,001/sqft
$520/mo HOA
What's special
Abundant natural lightEuropean cooktopCrisp white cabinetryThoughtfully curated details throughoutTimeless coastal-inspired paletteExpansive pocket doorsLight refined aesthetic
- 69 days |
- 170 |
- 6 |
Zillow last checked:
Listing updated:
Listed by:
Brock Mackenzie 480227-1368,
Silverleaf Realty,
Laura L Lester 480-734-7273,
Silverleaf Realty
Source: ARMLS,MLS#: 7027720
Facts & features
Interior
Bedrooms & bathrooms
- Bedrooms: 5
- Bathrooms: 6
- Full bathrooms: 5
- 1/2 bathrooms: 1
Heating
- Natural Gas
Cooling
- Central Air, Programmable Thmstat
Appliances
- Included: Dryer, Washer, Gas Stub for Range, Refrigerator, Built-in Microwave, Dishwasher, Disposal, Gas Range, Gas Oven
- Laundry: Inside
Features
- Pantry, Non-laminate Counter, High Speed Internet, Double Vanity, Master Downstairs, Breakfast Bar, 9+ Flat Ceilings, Vaulted Ceiling(s), Kitchen Island, Full Bth Master Bdrm, Separate Shwr & Tub
- Flooring: Carpet, Tile, Wood
- Windows: Low Emissivity Windows, Double Pane Windows
- Has basement: No
- Number of fireplaces: 3
- Fireplace features: Exterior Fireplace, Family Room, Gas
- Furnished: Yes
Interior area
- Total structure area: 4,746
- Total interior livable area: 4,746 sqft
Video & virtual tour
Property
Parking
- Total spaces: 5
- Parking features: Garage Door Opener, Direct Access, Rear Vehicle Entry
- Garage spaces: 3
- Uncovered spaces: 2
Features
- Stories: 2
- Patio & porch: Covered, Patio
- Exterior features: Private Yard, Built-in Barbecue
- Has private pool: Yes
- Pool features: Outdoor Pool, Play Pool, Heated
- Spa features: None
- Fencing: Block
Lot
- Size: 9,835 Square Feet
- Features: East/West Exposure, Sprinklers In Rear, Sprinklers In Front, Desert Back, Desert Front, Grass Front, Synthetic Grass Back
Details
- Parcel number: 21771231
Construction
Type & style
- Home type: SingleFamily
- Architectural style: Spanish
- Property subtype: Single Family Residence
Materials
- Spray Foam Insulation, Synthetic Stucco, Wood Frame
- Roof: Tile
Condition
- Year built: 2015
Details
- Builder name: Camelot Homes
Utilities & green energy
- Sewer: Public Sewer
- Water: City Water
Green energy
- Water conservation: Tankless Ht Wtr Heat
Community & HOA
Community
- Features: Pool, Golf, Pickleball, Community Media Room, Guarded Entry, Tennis Court(s), Playground, Biking/Walking Path, Fitness Center
- Security: Fire Sprinkler System, Security System Owned, Security Guard
- Subdivision: Silverleaf
HOA
- Has HOA: Yes
- Services included: Maintenance Grounds, Street Maint
- HOA fee: $520 monthly
- HOA name: DC Ranch Association
- HOA phone: 480-513-1500
Location
- Region: Scottsdale
Financial & listing details
- Price per square foot: $1,001/sqft
- Tax assessed value: $2,714,000
- Annual tax amount: $13,350
- Date on market: 5/13/2026
- Cumulative days on market: 309 days
- Listing terms: Cash,Conventional
- Ownership: Fee Simple
Estimated market value
Not available
Estimated sales range
Not available
Not available
Price history
| Date | Event | Price |
|---|---|---|
| 7/8/2026 | Pending sale | $4,750,000$1,001/sqft |
Source:  ARMLS #7027720 Report a problem ARMLS #7027720 Report a problem | ||
| 5/13/2026 | Listed for sale | $4,750,000-3.1%$1,001/sqft |
Source: ARMLS #7027720 Report a problem | ||
| 5/2/2026 | Listing removed | $4,900,000$1,032/sqft |
Source: ARMLS #6913613 Report a problem | ||
| 4/7/2026 | Price change | $4,900,000-2%$1,032/sqft |
Source: ARMLS #6913613 Report a problem | ||
| 3/6/2026 | Listed for sale | $5,000,000$1,054/sqft |
Source: ARMLS #6913613 Report a problem | ||
| 3/2/2026 | Pending sale | $5,000,000$1,054/sqft |
Source: ARMLS #6913613 Report a problem | ||
| 1/8/2026 | Price change | $5,000,000-2%$1,054/sqft |
Source: ARMLS #6913613 Report a problem | ||
| 12/18/2025 | Price change | $5,100,000-3.8%$1,075/sqft |
Source: ARMLS #6913613 Report a problem | ||
| 11/15/2025 | Price change | $5,300,000+12.8%$1,117/sqft |
Source: ARMLS #6913613 Report a problem | ||
| 9/2/2025 | Listed for sale | $4,700,000$990/sqft |
Source: ARMLS #6913613 Report a problem | ||
| 6/2/2025 | Listing removed | $4,700,000$990/sqft |
Source: ARMLS #6737164 Report a problem | ||
| 3/14/2025 | Price change | $4,700,000-2.1%$990/sqft |
Source: ARMLS #6737164 Report a problem | ||
| 1/23/2025 | Price change | $4,800,000-2%$1,011/sqft |
Source: ARMLS #6737164 Report a problem | ||
| 1/10/2025 | Price change | $4,900,000-2%$1,032/sqft |
Source: ARMLS #6737164 Report a problem | ||
| 8/21/2024 | Listed for sale | $5,000,000+139.6%$1,054/sqft |
Source: ARMLS #6737164 Report a problem | ||
| 10/19/2015 | Sold | $2,087,000$440/sqft |
Source: ARMLS #5246753 Report a problem | ||
Public tax history
| Year | Property taxes | Tax assessment |
|---|---|---|
| 2025 | $12,675 +4.4% | $271,400 +3.5% |
| 2024 | $12,144 +1.1% | $262,310 +60% |
| 2023 | $12,007 +0.1% | $163,954 -7.7% |
| 2022 | $11,992 -5% | $177,560 +0.7% |
| 2021 | $12,624 +3.4% | $176,370 +6.8% |
| 2020 | $12,205 +3.1% | $165,130 +0.9% |
| 2019 | $11,842 | $163,660 +2.2% |
| 2018 | $11,842 +4.2% | $160,160 +1.9% |
| 2017 | $11,368 +6.1% | $157,180 +4.2% |
| 2016 | $10,713 | $150,830 +6% |
| 2015 | $10,713 | $142,270 +362.4% |
| 2014 | -- | $30,768 +28.2% |
| 2013 | -- | $24,000 -52.2% |
| 2009 | -- | $50,179 -21.6% |
| 2008 | -- | $64,000 +16.1% |
| 2007 | -- | $55,120 +58% |
| 2006 | -- | $34,880 +32.1% |
| 2005 | -- | $26,400 |
Find assessor info on the county website
Monthly payment
Est. payment
Payment breakdown
Explore the cost of this home by adjusting the details. Changes won't be saved.Climate risks
Neighborhood: DC Ranch
Nearby schools
GreatSchools rating
- 8/10Copper Ridge SchoolGrades: PK-8Distance: 0.3 mi
- 9/10Chaparral High SchoolGrades: 9-12Distance: 7.6 mi
Schools provided by the listing agent
- Elementary: Copper Ridge School
- Middle: Copper Ridge School
- High: Chaparral High School
- District: Scottsdale Unified District
Source: ARMLS. This data may not be complete. We recommend contacting the local school district to confirm school assignments for this home.
- $3,753,6004 bd4 ba4.7k sqft20208 N 101st Way #1202, Scottsdale, AZ 85255Off Market
- $4,141,2003 bd4 ba4.8k sqft20244 N 101st Way, Scottsdale, AZ 85255Off Market
- $3,237,2005 bd4 ba5.1k sqft20208 N 101st Way, Scottsdale, AZ 85255Off Market
- $4,945,0006 bd6 ba6k sqft20190 N 101st Way, Scottsdale, AZ 85255Off Market
- $3,923,1004 bd3 ba5.2k sqft20279 N 101st Way, Scottsdale, AZ 85255Off Market
- $4,010,400-- bd6 ba4.7k sqft20263 N 101st Way, Scottsdale, AZ 85255Off Market
- $3,685,0004 bd4 ba5.1k sqft20245 N 101st Way, Scottsdale, AZ 85255Sold
- $4,104,0005 bd5 ba4.7k sqft20209 N 101st Way, Scottsdale, AZ 85255Off Market
A local agent can set up tours, give advice and negotiate with sellers.
Similar homes
- $4,750,0006 bd6 ba6.1k sqft18838 N 97TH Place, Scottsdale, AZ 85255For Sale
 MLS ID #7045328, Austin Molina, Realty ONE Group. ARMLS
 - $4,750,0005 bd6 ba5.8k sqft18821 N 97TH Way, Scottsdale, AZ 85255For Sale
 MLS ID #7010089, Bryan Choate, eXp Realty. ARMLS
 - $5,295,0005 bd6 ba6.2k sqft10191 E DIAMOND RIM Drive #2122, Scottsdale, AZ 85255For Sale
 MLS ID #6988226, Marnie Rosenthal, Compass. ARMLS
 - $3,675,0005 bd4 ba5.2k sqft9840 E BUTEO Drive, Scottsdale, AZ 85255For Sale
 MLS ID #7031463, Jay Loisel, Orchard Brokerage. ARMLS
 - $3,795,0004 bd5 ba4.7k sqft10287 E DIAMOND RIM Drive, Scottsdale, AZ 85255For SaleMLS ID #7042637, Salvatore Shkreli, Citiea. ARMLS
- $4,899,0004 bd5 ba5.3k sqft8820 E SANDS Drive, Scottsdale, AZ 85255For SaleMLS ID #6976339, Christopher V Karas, Compass. ARMLS
- $4,995,0004 bd6 ba5.6k sqft10040 E HAPPY VALLEY Road #477, Scottsdale, AZ 85255For SaleMLS ID #7002657, Taylor Jasper, The Brokery. ARMLS
- $4,097,0005 bd5 ba4.7k sqft23991 N 123RD Place, Scottsdale, AZ 85255For SaleMLS ID #7028834, Mariana Hoyt, My Home Group Real Estate. ARMLS
- $3,999,9004 bd5 ba5.5k sqft10728 E COTTONTAIL Lane, Scottsdale, AZ 85255For SaleMLS ID #6996076, Mike Domer, Compass. ARMLS
- $2,600,0004 bd3 ba2.9k sqft18378 N 96TH Way, Scottsdale, AZ 85255For SaleMLS ID #7052877, Julie Pelle, Compass. ARMLS
- $2,750,0004 bd4 ba4.2k sqft23560 N 78TH Street, Scottsdale, AZ 85255For SaleMLS ID #7054954, Donald C Galloway Jr, Realty ONE Group. ARMLS
- $2,750,0005 bd5 ba5k sqft18545 N 96TH Way, Scottsdale, AZ 85255For SaleMLS ID #6946507, Amy Kaplan, HomeSmart. ARMLS
- $4,495,0005 bd6 ba4.8k sqft11306 E MONUMENT Drive, Scottsdale, AZ 85262For SaleMLS ID #7032248, Laura Lucky, Russ Lyon Sotheby's International Realty. ARMLS
- $6,295,0004 bd6 ba5.5k sqft18966 N SILVERLEAF Drive, Scottsdale, AZ 85255For SaleMLS ID #6942280, Scott Grigg, Grigg's Group Powered by The Altman Brothers. ARMLS
- $3,695,0003 bd4 ba3.5k sqft10801 E HAPPY VALLEY Road #27, Scottsdale, AZ 85255For SaleMLS ID #7005369, Shawn Lyons, Realty ONE Group. ARMLS
- $3,249,0003 bd4 ba3k sqft18988 N 101ST Street, Scottsdale, AZ 85255For SaleMLS ID #7041220, Michael Lehman, Silverleaf Realty. ARMLS
- $4,995,0004 bd6 ba6.1k sqft13445 N 84TH Street, Scottsdale, AZ 85260For SaleMLS ID #7015328, Nicole Humphrey, Apex Residential. ARMLS
- $4,795,0005 bd6 ba5.5k sqft8701 N 64TH Place, Paradise Valley, AZ 85253For SaleMLS ID #7028623, Dee Ann Davis-Nowell, Compass. ARMLS
- $4,150,0005 bd4 ba4.2k sqft5601 E Red Bird Road N, Scottsdale, AZ 85266For SaleMLS ID #7026118, Normand Neal, Russ Lyon Sotheby's International Realty. ARMLS
- $4,150,0005 bd6 ba5.8k sqft11221 N 75TH Street, Scottsdale, AZ 85260For SaleMLS ID #7027644, Austin Zaback, LPT Realty, LLC. ARMLS
