Charming Original-Owner Home with Mountain Views and Endless Potential. Welcome to this beautifully maintained original-owner home, lovingly built in 1980 and filled with warmth, care, and thoughtful details throughout. Nestled in a highly desirable neighborhood, this spacious 3-bedroom, 2.5-bath home offers comfort, charm, and beautiful mountain views surrounded by mature trees and open outdoor space. Inside, you’ll find a large living room and an inviting family room featuring a gas and wood-burning fireplace with a forced-air system that circulates warm air throughout the room which is perfect for cozy gatherings. The home showcases custom cabinetry and a floor plan designed for both openness and functionality. The primary suite includes a private balcony overlooking the mountains and access to a spacious attic - ideal for storage or future creative use. The half bathroom downstairs conveniently backs up to the garage, offering the potential to convert it into a full bath. The garage is a standout feature, offering three parking spaces, new garage door motors (installed in 2021), and a wonderful pantry area along with an extended section that includes a sink for added convenience. The garage roof was replaced in 2020, and while the main roof date is unknown, it’s in excellent condition. Additional highlights include a dedicated laundry room, soft water system, new HVAC system installed in November 2021 (rarely used), and a $13,000 chair lift providing accessibility and comfort. Step outside to a large, open backyard dotted with 2 mature fruit trees: Zutano avocado trees, creating a private and peaceful retreat. This home is sturdy, welcoming, and full of potential. This is a rare opportunity to own a custom-built property with timeless charm, modern comfort, and room to make it your own.
Sold for $1,157,000
Listed by: T.N.G. Real Estate Consultants • Bridget Steffensen • Contact: 714-987-3310
Bought with: HomeSmart, Evergreen Realty
$1,157,000
20227 Lake Canyon Dr, Walnut, CA 91789
3beds
2,396sqft
Single Family Residence
Built in 1980
0.26 Acres Lot
$1,162,400 Zestimate®
$483/sqft
$4,181 Estimated rent
Home value
$1,162,400
$1.06M - $1.28M
$4,181/mo
Zestimate® history
Owner options
List your home for rent
$4,181/mo
Rent Zestimate®
Find your next renter with Zillow Rental Manager. Plus, with online applications, you can quickly screen prospective tenants – for free.
$4,181/mo
Rent Zestimate®
Refinance and save
$7,460/mo
Est. payment
Refinancing to a lower rate could help reduce your monthly payments and save thousands over the life of the loan.
$7,460/mo
Est. payment
Explore your selling options
Work with a Zillow partner agent
Leverage their expertise and Zillow's premium Showcase listings to get your home seen by more buyers.
Get startedList with your own agent
Get your home in front of millions of buyers by listing it on Zillow.
Learn how to do itSell it yourself
Take full control of how buyers see your home on Zillow by listing For Sale by Owner (FSBO).
List your homeWhat's special
Zillow last checked:
Listing updated:
Listed by:
Bridget Steffensen DRE #01754416 714-404-8769,
T.N.G. Real Estate Consultants
Bought with:
Jamuna Sukumar, DRE #02072344
HomeSmart, Evergreen Realty
Source: CRMLS,MLS#: OC25233086 Originating MLS: California Regional MLS
Originating MLS: California Regional MLSFacts & features
Interior
Bedrooms & bathrooms
- Bedrooms: 3
- Bathrooms: 3
- Full bathrooms: 2
- 1/2 bathrooms: 1
- Main level bathrooms: 1
Rooms
- Room types: Bedroom, Family Room, Laundry, Living Room, Pantry, Dining Room
Bedroom
- Features: All Bedrooms Up
Bathroom
- Features: Bathtub, Closet, Separate Shower, Tub Shower
Kitchen
- Features: Kitchen/Family Room Combo
Pantry
- Features: Walk-In Pantry
Heating
- Central
Cooling
- Central Air
Appliances
- Included: Gas Cooktop, Gas Oven
- Laundry: Laundry Chute, Gas Dryer Hookup, Laundry Room
Features
- Balcony, Breakfast Area, Separate/Formal Dining Room, Multiple Staircases, Open Floorplan, Pantry, Stair Climber, Storage, All Bedrooms Up, Walk-In Pantry
- Flooring: Carpet, Tile
- Has fireplace: Yes
- Fireplace features: Family Room, Gas, Wood Burning
- Common walls with other units/homes: No Common Walls
Interior area
- Total interior livable area: 2,396 sqft
Property
Parking
- Total spaces: 3
- Parking features: Door-Multi, Driveway Down Slope From Street, Garage Faces Front, Garage, Garage Door Opener, Paved
- Attached garage spaces: 3
Features
- Levels: Two
- Stories: 2
- Entry location: stairs
- Patio & porch: Concrete, Covered, Patio
- Pool features: None
- Spa features: None
- Has view: Yes
- View description: Mountain(s), Neighborhood, Trees/Woods
Lot
- Size: 0.26 Acres
- Features: Lawn, Sprinkler System, Yard
Details
- Additional structures: Shed(s)
- Parcel number: 8764007002
- Special conditions: Trust
Construction
Type & style
- Home type: SingleFamily
- Architectural style: Patio Home
- Property subtype: Single Family Residence
Materials
- Stucco
- Roof: Composition
Condition
- New construction: No
- Year built: 1980
Utilities & green energy
- Sewer: Public Sewer
- Water: Public
Community & HOA
Community
- Features: Curbs, Gutter(s), Sidewalks
Location
- Region: Walnut
Financial & listing details
- Price per square foot: $483/sqft
- Tax assessed value: $274,475
- Annual tax amount: $4,102
- Date on market: 10/6/2025
- Cumulative days on market: 9 days
- Listing terms: Cash,Cash to New Loan,Conventional
- Road surface type: Paved
Price history
| Date | Event | Price |
|---|---|---|
| 2/13/2026 | Listing removed | $3,995$2/sqft |
Source: Zillow Rentals Report a problem | ||
| 2/5/2026 | Price change | $3,995-10.2%$2/sqft |
Source: Zillow Rentals Report a problem | ||
| 1/21/2026 | Listed for rent | $4,450$2/sqft |
Source: CRMLS #OC26013535 Report a problem | ||
| 11/18/2025 | Sold | $1,157,000-3.6%$483/sqft |
Source:  CRMLS #OC25233086 Report a problem CRMLS #OC25233086 Report a problem | ||
| 10/16/2025 | Pending sale | $1,199,800$501/sqft |
Source: CRMLS #OC25233086 Report a problem | ||
| 10/7/2025 | Listed for sale | $1,199,800$501/sqft |
Source: CRMLS #OC25233086 Report a problem | ||
Public tax history
| Year | Property taxes | Tax assessment |
|---|---|---|
| 2025 | $4,102 +7.3% | $274,475 +2% |
| 2024 | $3,821 +3.2% | $269,094 +2% |
| 2023 | $3,702 +2.3% | $263,819 +2% |
| 2022 | $3,620 +2% | $258,647 +2% |
| 2021 | $3,548 +1.3% | $253,577 +1% |
| 2020 | $3,503 | $250,978 +2% |
| 2019 | $3,503 +7.2% | $246,058 +2% |
| 2018 | $3,268 | $241,234 +2% |
| 2017 | $3,268 +2.1% | $236,505 +2% |
| 2016 | $3,202 +2.6% | $231,869 +1.5% |
| 2015 | $3,122 +1.6% | $228,387 +2% |
| 2014 | $3,072 | $223,914 +2.5% |
| 2012 | -- | $218,533 +2% |
| 2011 | -- | $214,249 +0.8% |
| 2010 | -- | $212,648 -0.2% |
| 2009 | -- | $213,154 +2% |
| 2008 | -- | $208,976 +2% |
| 2007 | -- | $204,879 +2% |
| 2006 | -- | $200,863 |
| 2005 | -- | $200,863 +4% |
| 2004 | -- | $193,065 +1.9% |
| 2003 | -- | $189,527 +2% |
| 2002 | -- | $185,812 +4% |
| 2000 | -- | $178,599 |
Find assessor info on the county website
Neighborhood: 91789
Nearby homes
- $1,145,8003 bd3 ba2k sqft20115 Lake Canyon Dr, Walnut, CA 91789Off Market
- $1,259,1004 bd3 ba2.8k sqft20115 Emerald Meadow Dr, Walnut, CA 91789Off Market
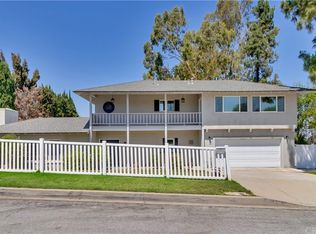
- $1,009,3003 bd2 ba1.7k sqft20107 Emerald Meadow Dr, Walnut, CA 91789Off Market
- $995,9002 bd1 ba650 sqft20132 Emerald Meadow Dr, Walnut, CA 91789Off Market

- $1,221,8005 bd3 ba2.6k sqft20116 Emerald Meadow Dr, Walnut, CA 91789Off Market
- $1,009,1003 bd2 ba1k sqft20138 Emerald Meadow Dr, Walnut, CA 91789Off Market
- $937,4003 bd2 ba1.7k sqft20106 Emerald Meadow Dr, Walnut, CA 91789Off Market
- $1,389,5004 bd3 ba3.1k sqft20101 Emerald Meadow Dr, Walnut, CA 91789Off Market
Nearby schools
GreatSchools rating
- 8/10Ybarra Academy For The Arts And TechnologyGrades: K-8Distance: 0.5 mi
- 8/10John A. Rowland High SchoolGrades: 9-12Distance: 1.2 mi
Get a cash offer in 3 minutes
Find out how much your home could sell for in as little as 3 minutes with a no-obligation cash offer.
Estimated market value
$1,162,400
Get a cash offer in 3 minutes
Find out how much your home could sell for in as little as 3 minutes with a no-obligation cash offer.
Estimated market value
$1,162,400
- California
- Los Angeles County
- Rowland Heights
- 91789
- 20227 Lake Canyon Dr
Nearby cities
Nearby zip codes
Other Rowland Heights Topics
