Skip main navigation
Sold for $370,000
  • $370,000

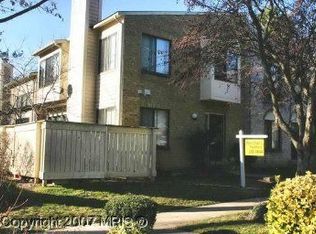
    20227 Lea Pond Pl, Gaithersburg, MD 20886

    3beds
    1,560sqft
    Townhouse
    Built in 1985
    1,599 Square Feet Lot
    $417,300 Zestimate®
    $237/sqft
    $2,988 Estimated rent

    Home value

    $417,300

    $396,000 - $438,000

    $2,988/mo

    Zestimate® history
    Loading
    Loading...

    Owner options

    List your home for rent

    $2,988/mo

    Rent Zestimate®

    Find your next renter with Zillow Rental Manager. Plus, with online applications, you can quickly screen prospective tenants – for free.

    Learn more

    $2,988/mo

    Rent Zestimate®

    Refinance and save

    $2,670/mo

    Est. payment

    Refinancing to a lower rate could help reduce your monthly payments and save thousands over the life of the loan.

    See today's rates

    $2,670/mo

    Est. payment

    Explore your selling options

    Work with a Zillow partner agent

    Leverage their expertise and Zillow's premium Showcase listings to get your home seen by more buyers.

    Get started

    List with your own agent

    Get your home in front of millions of buyers by listing it on Zillow.

    Learn how to do it

    Sell it yourself

    Take full control of how buyers see your home on Zillow by listing For Sale by Owner (FSBO).

    List your home

    What's special

    Tennis courtsFinished bonus roomNew cabinetsFreshly painted throughoutRenovated kitchenSliding doorsRecessed lights
    UPDATE - Multiple offers have been received and sellers have placed a deadline for highest and best by today, 10/26/23, at 5:00 p.m. Welcome to 20227 Lea Pond Place. This updated 3 bedroom, 2 ½ bath townhouse in the subdivision of Montgomery Village is sure to please. The main entrance opens to the light filled living room and dining room which leads to the renovated kitchen with new cabinets, quartz countertop, stainless steel appliances and luxury vinyl plank flooring. Off of the dining area are sliding doors that lead to a fenced in area that has a deck for entertaining/grilling, as well as some lawn and a storage unit. There is also a half bath that has been completely updated with all new fixtures. Upstairs you will find the primary bedroom which has an updated full bath with a walk-in shower and all new fixtures. The hall bathroom also has been completely renovated and it has a tub/shower. The lower level has a finished bonus room with an egress window, the laundry area, and storage area with the utilities. This home has been freshly painted throughout and new flooring everywhere, and recessed lights in almost all the rooms. This home has 2 assigned parking spots as well as two HOAs. The HOA fees cover law maintenance and trash removal as well as access to the Recreational Center, tennis courts, tots’ playground and swimming pools. It is conveniently located near schools, shopping centers, commuter routes and much more. Come check it out as it won’t last long! **Photos will be uploaded prior to going active.**

    Zillow last checked:

    Listing updated:

    Listed by:

    Linda Wunner 443-876-3465,

    Berkshire Hathaway HomeServices Homesale Realty

    Bought with:

    TRAVIS RODGERS, 661790

    EXP Realty, LLC

    Source: Bright MLS,MLS#: MDMC2109294MLS Logo

    Facts & features

    Interior

    Bedrooms & bathrooms
    • Bedrooms: 3
    • Bathrooms: 3
    • Full bathrooms: 2
    • 1/2 bathrooms: 1
    • Main level bathrooms: 1
    Basement
    • Area: 624
    Heating
    • Forced Air, Electric
    Cooling
    • Central Air, Electric
    Appliances
    • Included: Microwave, Dishwasher, Dryer, Exhaust Fan, Cooktop, Washer, Electric Water Heater
    • Laundry: In Basement
    Features
    • Ceiling Fan(s), Combination Kitchen/Dining, Combination Dining/Living, Open Floorplan, Primary Bath(s), Recessed Lighting, Bathroom - Stall Shower, Bathroom - Tub Shower, Upgraded Countertops
    • Flooring: Carpet, Wood
    • Basement: Connecting Stairway,Interior Entry,Concrete,Partially Finished
    • Number of fireplaces: 1
    Interior area
    • Total structure area: 1,872
    • Total interior livable area: 1,560 sqft
    • Finished area above ground: 1,248
    • Finished area below ground: 312

    Property

    Parking
    • Total spaces: 2
    • Parking features: Assigned, Parking Lot
    • Details: Assigned Parking, Assigned Space #: 289
    Accessibility
    • Accessibility features: None
    Features
    • Levels: Three
    • Stories: 3
    • Pool features: Community
    Lot
    • Size: 1,599 sqft
    Details
    • Additional structures: Above Grade, Below Grade
    • Parcel number: 160901870157
    • Zoning: TMD
    • Special conditions: Standard

    Construction

    Type & style
    • Home type: Townhouse
    • Property subtype: Townhouse
    Materials
    • Brick, Vinyl Siding
    • Foundation: Concrete Perimeter
    • Roof: Architectural Shingle
    Condition
    • Excellent
    • New construction: No
    • Year built: 1985
    Details
    • Builder model: Clairborne-23
    • Builder name: Kettler Brothers, Inc.

    Utilities & green energy

    • Sewer: Public Sewer
    • Water: Public

    Community & neighborhood

    Location
    • Region: Gaithersburg
    • Subdivision: Overlea

    HOA & financial

    HOA
    • Has HOA: Yes
    • HOA fee: $413 quarterly
    • Amenities included: Recreation Facilities, Pool, Tennis Court(s), Tot Lots/Playground
    • Services included: Maintenance Grounds, Trash
    • Association name: NORTHGATE HOMES CORPORATION & MV FOUNDATION

    Other

    Other facts
    • Listing agreement: Exclusive Right To Sell
    • Listing terms: Cash,Conventional,FHA,VA Loan
    • Ownership: Fee Simple

    Price history

    DateEventPrice
    11/21/2023Sold$370,000+2.8%$237/sqft
    Source: Bright MLS #MDMC2109294 Report a problem
    10/27/2023Pending sale$359,900$231/sqft
    Source: Bright MLS #MDMC2109294 Report a problem
    10/27/2023Listing removed$359,900$231/sqft
    Source: Berkshire Hathaway HomeServices Homesale Realty #MDMC2109294 Report a problem
    10/24/2023Listed for sale$359,900+60%$231/sqft
    Source: Bright MLS #MDMC2109294 Report a problem
    8/22/2023Sold$225,000$144/sqft
    Source: Bright MLS #MDMC2104984 Report a problem

    Public tax history

    YearProperty taxesTax assessment
    2025$4,094 +26.9%$317,700 +13.4%
    2024$3,226 +15.4%$280,200 +15.5%
    2023$2,796 +4.4%$242,700
    2022$2,678 +0.1%$242,700
    2021$2,676 -0.1%$242,700 0%
    2020$2,679 +5.8%$242,800
    2019$2,532 -0.2%$242,800 +5.7%
    2018$2,536 -1.3%$229,600 +3%
    2017$2,569 +16.5%$223,000 +9.8%
    2016$2,205 $203,167 +10.8%
    2015$2,205 $183,333 +12.1%
    2014$2,205 $163,500
    2013-- $163,500
    2012-- $163,500 -24.8%
    2011-- $217,440
    2010-- $217,440
    2009-- $217,440 -22.9%
    2008-- $282,050 +19%
    2007-- $236,936 +23.5%
    2006-- $191,823 +30.7%
    2005-- $146,710 +11.6%
    2004-- $131,406
    2003-- $131,406 +30.4%
    2002-- $100,800
    2001-- $100,800

    Find assessor info on the county website

    Neighborhood: 20886

    Nearby schools

    GreatSchools rating
    Schools provided by the listing agent
    • District: Montgomery County Public Schools

    Source: Bright MLS. This data may not be complete. We recommend contacting the local school district to confirm school assignments for this home.

    Get a cash offer in 3 minutes
    Find out how much your home could sell for in as little as 3 minutes with a no-obligation cash offer.
    Estimated market value
    $417,300
    Get a cash offer in 3 minutes
    Find out how much your home could sell for in as little as 3 minutes with a no-obligation cash offer.
    Estimated market value
    $417,300