Skip main navigation
Sold for $399,999
  • $399,999

    20227 NW 254th Way, High Springs, FL 32643

    4beds
    2,447sqft
    Single Family Residence
    Built in 2000
    1 Acres Lot
    $428,800 Zestimate®
    $163/sqft
    $2,777 Estimated rent

    Home value

    $428,800

    $407,000 - $450,000

    $2,777/mo

    Zestimate® history
    Loading
    Loading...

    Owner options

    List your home for rent

    $2,777/mo

    Rent Zestimate®

    Find your next renter with Zillow Rental Manager. Plus, with online applications, you can quickly screen prospective tenants – for free.

    Learn more

    $2,777/mo

    Rent Zestimate®

    Refinance and save

    $2,849/mo

    Est. payment

    Refinancing to a lower rate could help reduce your monthly payments and save thousands over the life of the loan.

    See today's rates

    $2,849/mo

    Est. payment

    Explore your selling options

    Work with a Zillow partner agent

    Leverage their expertise and Zillow's premium Showcase listings to get your home seen by more buyers.

    Get started

    List with your own agent

    Get your home in front of millions of buyers by listing it on Zillow.

    Learn how to do it

    Sell it yourself

    Take full control of how buyers see your home on Zillow by listing For Sale by Owner (FSBO).

    List your home

    What's special

    Hot tubLarge home officeFull guest bathroomDurable metal roofExtensive windowsQuiet neighborhoodCovered front porch
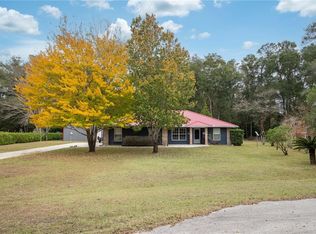
    This home exudes southern charm and simple living situated on a 1-acre lot in the back of a quiet neighborhood on a picturesque cul-de-sac! You'll fall in love with the Riverglen neighborhood: it's conveniently located just minutes from downtown High Springs, a short drive to all the local springs, and is zoned for amazing schools. When you arrive you'll appreciate the long drive with plenty of parking for all your guests, the matching detached garage, a covered front porch and a durable metal roof. Step inside to enjoy cathedral ceilings, an abundance of natural lighting from extensive windows, and an open concept living area complete with a dining room, living room, kitchen, and breakfast nook. Immediately to the left of the home are two well appointed bedrooms and a full guest bathroom. On the opposite side of the living room is the large primary suite with vaulted ceilings. The primary bathroom features a double sink vanity, a large soaking tub, and standing shower. Just off the kitchen you'll find a large utility room and an 825 sqft addition perfect for creating a 2nd primary suite, as a large home office, or whatever your heart desires! Outside you'll enjoy a screened back patio with a hot tub and a beautiful view for enjoying sunsets. Call today to schedule your showing. **Buyer to verify all property details.**

    Zillow last checked:

    Listing updated:

    Listing Provided by:

    Jonathan Mills 352-672-4467,

    KELLER WILLIAMS GAINESVILLE REALTY PARTNERS 352-240-0600,

    McCall Griggs 352-672-3377,

    KELLER WILLIAMS GAINESVILLE REALTY PARTNERS

    Bought with:

    Heather Damron, 3309649

    FLORIDA HOMES REALTY & MORTGAGE GVILLE

    Source: Stellar MLS,MLS#: GC520387MLS LogoOriginating MLS: Gainesville-Alachua

    Facts & features

    Interior

    Bedrooms & bathrooms
    • Bedrooms: 4
    • Bathrooms: 3
    • Full bathrooms: 2
    • 1/2 bathrooms: 1
    Primary bedroom
    • Features: Walk-In Closet(s)
    • Level: First
    Bedroom 2
    • Features: Built-in Closet
    • Level: First
    Bedroom 3
    • Features: Built-in Closet
    • Level: First
    Bedroom 4
    • Features: Built-in Closet
    • Level: First
    Primary bathroom
    • Level: First
    Bathroom 2
    • Level: First
    Bonus room
    • Features: No Closet
    • Level: First
    Kitchen
    • Level: First
    Living room
    • Level: First
    Heating
    • Central, Electric
    Cooling
    • Central Air
    Appliances
    • Included: Dishwasher, Dryer, Microwave, Range, Refrigerator, Washer
    • Laundry: Inside, Laundry Room
    Features
    • Cathedral Ceiling(s), Ceiling Fan(s), Eating Space In Kitchen, High Ceilings, Open Floorplan, Split Bedroom, Thermostat, Walk-In Closet(s)
    • Flooring: Luxury Vinyl, Tile
    • Doors: French Doors, Sliding Doors
    • Has fireplace: Yes
    • Fireplace features: Living Room, Wood Burning
    Interior area
    • Total structure area: 3,313
    • Total interior livable area: 2,447 sqft

    Property

    Parking
    • Total spaces: 2
    • Parking features: Driveway, Garage Door Opener
    • Garage spaces: 2
    • Has uncovered spaces: Yes
    Features
    • Levels: One
    • Stories: 1
    • Patio & porch: Covered, Front Porch, Rear Porch, Screened
    • Exterior features: Awning(s), Lighting, Private Mailbox
    • Has spa: Yes
    • Spa features: Above Ground, Heated
    • Has view: Yes
    • View description: Trees/Woods
    Lot
    • Size: 1 Acres
    • Features: Cleared, Cul-De-Sac, Level, Oversized Lot
    • Residential vegetation: Oak Trees, Trees/Landscaped
    Details
    • Parcel number: 00181100017
    • Zoning: SFR
    • Special conditions: None

    Construction

    Type & style
    • Home type: SingleFamily
    • Property subtype: Single Family Residence
    Materials
    • HardiPlank Type, Stucco
    • Foundation: Slab
    • Roof: Metal
    Condition
    • New construction: No
    • Year built: 2000

    Utilities & green energy

    • Sewer: Public Sewer
    • Water: Public
    • Utilities for property: Electricity Connected, Sewer Connected, Street Lights, Water Connected

    Community & neighborhood

    Location
    • Region: High Springs
    • Subdivision: RIVERGLEN

    HOA & financial

    HOA
    • Has HOA: Yes
    • HOA fee: $12 monthly
    • Association name: Bosshardt CAM
    • Association phone: 352-371-2118
    Other fees
    • Pet fee: $0 monthly
    Other financial information
    • Total actual rent: 0

    Other

    Other facts
    • Listing terms: Cash,Conventional,FHA,VA Loan
    • Ownership: Fee Simple
    • Road surface type: Paved

    Price history

    DateEventPrice
    5/10/2024Sold$399,999+5.3%$163/sqft
    Source: Stellar MLS #GC520387 Report a problem
    4/10/2024Pending sale$379,900$155/sqft
    Source: Stellar MLS #GC520387 Report a problem
    3/20/2024Listed for sale$379,900+0.2%$155/sqft
    Source: Stellar MLS #GC520387 Report a problem
    2/19/2024Listing removed--
    Source: Stellar MLS #O6163141 Report a problem
    1/31/2024Price change$379,000-1%$155/sqft
    Source: Stellar MLS #O6163141 Report a problem
    1/16/2024Price change$383,000-3%$157/sqft
    Source: Stellar MLS #O6163141 Report a problem
    1/4/2024Listed for sale$395,000$161/sqft
    Source: Stellar MLS #O6163141 Report a problem
    12/27/2023Listing removed--
    Source: Stellar MLS #O6163141 Report a problem
    12/10/2023Listed for sale$395,000+5.3%$161/sqft
    Source: Stellar MLS #O6163141 Report a problem
    4/6/2023Listing removed--
    Source: Stellar MLS #GC509987 Report a problem
    3/28/2023Price change$375,000-6%$153/sqft
    Source: Stellar MLS #GC509987 Report a problem
    3/19/2023Price change$399,000-5.9%$163/sqft
    Source: Stellar MLS #GC509987 Report a problem
    12/16/2022Listed for sale$424,000+28.5%$173/sqft
    Source: Stellar MLS #GC509987 Report a problem
    7/26/2021Sold$330,000-0.6%$135/sqft
    Source: Public Record Report a problem
    7/1/2021Pending sale$332,000$136/sqft
    Source: GACAR #442025 Report a problem
    5/20/2021Price change$332,000-2.1%$136/sqft
    Source: GACAR #442025 Report a problem
    4/28/2021Listed for sale$339,000$139/sqft
    Source: GACAR #442025 Report a problem
    4/13/2021Pending sale$339,000$139/sqft
    Source: GACAR #442025 Report a problem
    3/18/2021Listed for sale$339,000$139/sqft
    Source: GACAR #442025 Report a problem
    3/4/2021Pending sale$339,000$139/sqft
    Source: GACAR #442025 Report a problem
    3/1/2021Listed for sale$339,000+1380.3%$139/sqft
    Source: GACAR #442025 Report a problem
    8/25/1999Sold$22,900+15.1%$9/sqft
    Source: Public Record Report a problem
    3/26/1998Sold$19,900$8/sqft
    Source: Public Record Report a problem

    Public tax history

    YearProperty taxesTax assessment
    2025$6,968 -11.2%$340,899 +0.3%
    2024$7,848 +78.1%$339,857 +51.2%
    2023$4,407 +6.7%$224,803 +2.9%
    2022$4,131 +30.7%$218,487 +27.6%
    2021$3,160 +3.8%$171,229 +1.4%
    2020$3,045 +0.2%$168,865 +2.3%
    2019$3,038 $165,068 +1.9%
    2018$3,038 +3.5%$161,990 +2.1%
    2017$2,935 +1.2%$158,660 +2.1%
    2016$2,900 -0.8%$155,400 -1.1%
    2015$2,924 -3.3%$157,100 -0.2%
    2014$3,024 -0.8%$157,400 -1.1%
    2013$3,047 $159,100 -1.1%
    2012-- $160,900 -4.1%
    2011-- $167,800 -5.4%
    2010-- $177,400 -8.3%
    2009-- $193,500 -12.5%
    2008-- $221,100 +2.2%
    2007-- $216,400 +15.5%
    2006-- $187,400 +14.7%
    2005-- $163,400 +18.4%
    2004-- $138,000 +21.8%
    2003-- $113,300
    2002-- $113,300 +3.6%
    2001-- $109,400 +851.3%
    2000-- $11,500

    Find assessor info on the county website

    Neighborhood: 32643

    Nearby schools

    GreatSchools rating
    Schools provided by the listing agent
    • Elementary: High Springs Community School-AL
    • Middle: High Springs Community School-AL
    • High: Santa Fe High School-AL

    Source: Stellar MLS. This data may not be complete. We recommend contacting the local school district to confirm school assignments for this home.

    Get pre-qualified for a loan
    At Zillow Home Loans, we can pre-qualify you in as little as 5 minutes with no impact to your credit score.

    An equal housing lender. NMLS #10287.

    Sell for more on Zillow
    Get a Zillow Showcase℠ listing at no additional cost and you could sell for .
    $428,800
    2% more
    +$8,576
    With Zillow Showcase(estimated)
    $437,376