Skip main navigation
Sold for $299,999
  • $299,999

    20228 N 21ST Avenue, Phoenix, AZ 85027

    2beds
    1,280sqft
    Townhouse
    Built in 1984
    1,206 Square Feet Lot
    $299,300 Zestimate®
    $234/sqft
    $1,992 Estimated rent

    Home value

    $299,300

    $275,000 - $326,000

    $1,992/mo

    Zestimate® history
    Loading
    Loading...

    Owner options

    List your home for rent

    $1,992/mo

    Rent Zestimate®

    Find your next renter with Zillow Rental Manager. Plus, with online applications, you can quickly screen prospective tenants – for free.

    Learn more

    $1,992/mo

    Rent Zestimate®

    Refinance and save

    $1,912/mo

    Est. payment

    Refinancing to a lower rate could help reduce your monthly payments and save thousands over the life of the loan.

    See today's rates

    $1,912/mo

    Est. payment

    Explore your selling options

    Work with a Zillow partner agent

    Leverage their expertise and Zillow's premium Showcase listings to get your home seen by more buyers.

    Get started

    List with your own agent

    Get your home in front of millions of buyers by listing it on Zillow.

    Learn how to do it

    Sell it yourself

    Take full control of how buyers see your home on Zillow by listing For Sale by Owner (FSBO).

    List your home

    What's special

    Updated kitchenContemporary design throughoutHigh-end shower systemsConvenient breakfast barPremium finishesSpa-inspired bathroomsQuartz countertops
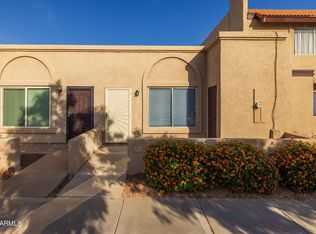
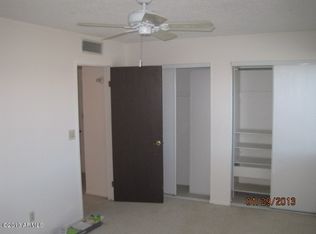
    Beautifully remodeled townhouse showcasing premium finishes and contemporary design throughout. The updated kitchen features brand-new dark wood shaker cabinetry, stainless steel appliances, quartz countertops, and a convenient breakfast bar—perfect for everyday living and entertaining. Spa-inspired bathrooms have been thoughtfully upgraded with high-end shower systems, framed mirrors, shower niches, and custom vanities. Enjoy a private courtyard ideal for relaxing or hosting guests, along with access to community amenities including a large swimming pool and spa.

    Zillow last checked:

    Listing updated:

    Listed by:

    Gina McClain 702-301-9152,

    AIG Realty LLC

    Bought with:

    Sean Steimer, SA653644000

    Fathom Realty Elite

    Daniela Steimer, SA691115000

    Fathom Realty Elite

    Source: ARMLS,MLS#: 6959677MLS Logo

    Facts & features

    Interior

    Bedrooms & bathrooms
    • Bedrooms: 2
    • Bathrooms: 3
    • Full bathrooms: 2
    • 1/2 bathrooms: 1
    Heating
    • Electric
    Cooling
    • Central Air
    Appliances
    • Included: Dishwasher, Disposal, Electric Range, Electric Oven
    Features
    • High Speed Internet, Upstairs, Eat-in Kitchen, Breakfast Bar, 3/4 Bath Master Bdrm
    • Flooring: Vinyl
    • Has basement: No
    • Common walls with other units/homes: Two Common Walls
    Interior area
    • Total structure area: 1,280
    • Total interior livable area: 1,280 sqft

    Property

    Parking
    • Total spaces: 1
    • Parking features: Assigned
    • Carport spaces: 1
    Features
    • Stories: 2
    • Patio & porch: Patio
    • Exterior features: Private Yard, Storage
    • Spa features: None
    • Fencing: Block
    Lot
    • Size: 1,206 Square Feet
    • Features: East/West Exposure, Synthetic Grass Frnt, Synthetic Grass Back
    Details
    • Parcel number: 20918249

    Construction

    Type & style
    • Home type: Townhouse
    • Property subtype: Townhouse
    • Attached to another structure: Yes
    Materials
    • Stucco, Wood Frame, Painted
    • Roof: Tile,Built-Up
    Condition
    • Year built: 1984
    Details
    • Builder name: US HOME CORP

    Utilities & green energy

    • Sewer: Public Sewer
    • Water: City Water

    Community & HOA

    Community
    • Features: Pool, Community Spa Htd, Playground
    • Subdivision: ROSE GARDEN TOWNHOUSES
    HOA
    • Has HOA: Yes
    • Services included: Roof Repair, Insurance, Maintenance Grounds, Trash, Roof Replacement, Maintenance Exterior
    • HOA fee: $178 monthly
    • HOA name: Rose Garden Townhous
    • HOA phone: 623-877-1396
    Location
    • Region: Phoenix

    Financial & listing details

    • Price per square foot: $234/sqft
    • Tax assessed value: $196,300
    • Annual tax amount: $499
    • Date on market: 1/11/2026
    • Cumulative days on market: 45 days
    • Listing terms: Cash,Conventional,FHA,VA Loan
    • Ownership: Fee Simple

    Price history

    DateEventPrice
    2/25/2026Sold$299,999$234/sqft
    Source: ARMLS #6959677 Report a problem
    2/3/2026Pending sale$299,999$234/sqft
    Source: ARMLS #6959677 Report a problem
    12/19/2025Listed for sale$299,999+87.5%$234/sqft
    Source: ARMLS #6959677 Report a problem
    9/5/2025Sold$160,000+23.1%$125/sqft
    Source: Public Record Report a problem
    1/5/2018Sold$130,000-3.7%$102/sqft
    Source: ARMLS #5695280 Report a problem
    12/12/2017Pending sale$135,000$105/sqft
    Source: CENTURY 21 Arizona West #5695280 Report a problem
    12/6/2017Listed for sale$135,000+1.5%$105/sqft
    Source: Century 21 Arizona West #5695280 Report a problem
    11/16/2005Sold$133,000+106.8%$104/sqft
    Source: Public Record Report a problem
    11/26/1997Sold$64,300$50/sqft
    Source: Public Record Report a problem

    Public tax history

    YearProperty taxesTax assessment
    2025$489 +1%$19,630 -9.5%
    2024$484 +1.6%$21,700 +316.9%
    2023$476 +1.8%$5,205 -60.7%
    2022$468 -2.5%$13,250 +4.1%
    2021$479 +3.2%$12,730 +14.5%
    2020$465 +3.6%$11,120 +16.9%
    2019$448 $9,510 +11.6%
    2018$448 +3.6%$8,520 +8.1%
    2017$433 +18.7%$7,880 +14.7%
    2016$365 +1%$6,870 +9.7%
    2015$361 $6,260 +69.2%
    2014-- $3,700 +21.3%
    2013-- $3,050 -6.2%
    2012-- $3,250 -13.3%
    2011-- $3,750 -62.3%
    2010-- $9,950 -11.2%
    2009-- $11,200 -8.2%
    2008-- $12,200 +27.1%
    2007-- $9,600 +46.6%
    2006-- $6,550
    2005-- $6,550 +12.9%
    2004-- $5,800
    2003-- $5,800 +19.6%
    2002-- $4,850
    Find assessor info on the county website

    Neighborhood: Deer Valley

    Nearby schools

    GreatSchools rating
    Schools provided by the listing agent
    • Elementary: Esperanza Elementary School
    • Middle: Deer Valley Middle School
    • High: Barry Goldwater High School
    • District: Deer Valley Unified District

    Source: ARMLS. This data may not be complete. We recommend contacting the local school district to confirm school assignments for this home.

    Get a cash offer in 3 minutes
    Find out how much your home could sell for in as little as 3 minutes with a no-obligation cash offer.
    Estimated market value
    $299,300
    Get a cash offer in 3 minutes
    Find out how much your home could sell for in as little as 3 minutes with a no-obligation cash offer.
    Estimated market value
    $299,300