Welcome to this beautiful, updated two-story home in Parker! Elegant features throughout the home include vaulted ceilings, genuine hardwood floors, and an open-concept design complemented by charming shiplap accents and modern lighting. On the main floor, you’ll find a spacious living room with a gas fireplace as its centerpiece. It seamlessly connects to the dining area and kitchen, which showcases lovely white cabinets, a gas range, granite countertops, and a convenient pantry. An additional living space or formal dining area features large windows and vaulted ceilings. Completing this level are a powder bathroom, laundry room, and access to the attached 2-car garage. Modern light fixtures and striking barn doors enhance the space, leading to the mudroom and finished basement. Upstairs, the home features a primary suite with a walk-in closet and an en-suite bathroom, two more spacious bedrooms, and an additional full bathroom. The basement offers a fourth conforming bedroom, which can also be utilized as a secondary living space. An additional basement bathroom is ready for completion. Modern conveniences include a tankless hot water heater, water softener, Ring doorbell, and Nest thermostat. Outside, mature trees provide both beauty and privacy. The west-facing patio is perfect for relaxation and entertainment while the large, fenced yard includes a basketball hoop and a hot tub.
Sold for $628,000
$628,000
20228 Willowbend Lane, Parker, CO 80138
4beds
2,392sqft
Single Family Residence
Built in 1997
5,837 Square Feet Lot
$620,200 Zestimate®
$263/sqft
$3,314 Estimated rent
Home value
$620,200
$589,000 - $651,000
$3,314/mo
Zestimate® history
Owner options
List your home for rent
$3,314/mo
Rent Zestimate®
Find your next renter with Zillow Rental Manager. Plus, with online applications, you can quickly screen prospective tenants – for free.
$3,314/mo
Rent Zestimate®
Refinance and save
$3,265/mo
Est. payment
Refinancing to a lower rate could help reduce your monthly payments and save thousands over the life of the loan.
$3,265/mo
Est. payment
Explore your selling options
Work with a Zillow partner agent
Leverage their expertise and Zillow's premium Showcase listings to get your home seen by more buyers.
Get startedList with your own agent
Get your home in front of millions of buyers by listing it on Zillow.
Learn how to do itSell it yourself
Take full control of how buyers see your home on Zillow by listing For Sale by Owner (FSBO).
List your homeWhat's special
Gas fireplaceMature treesModern lightingModern light fixturesLarge fenced yardHot tubFinished basement
Zillow last checked:
Listing updated:
Listed by:
Leslie Gentile 602-614-7650 leslie@westandmainhomes.com,
West and Main Homes Inc
Bought with:
Hayden Carson, 100104158
Compass - Denver
Jacob Dittman, 100095459
Compass - Denver
Source: REcolorado as distributed by MLS GRID,MLS#: 6209986
Facts & features
Interior
Bedrooms & bathrooms
- Bedrooms: 4
- Bathrooms: 3
- Full bathrooms: 2
- 1/2 bathrooms: 1
- Main level bathrooms: 1
Primary bedroom
- Level: Upper
Bedroom
- Level: Upper
Bedroom
- Level: Upper
Bedroom
- Level: Basement
Primary bathroom
- Level: Upper
Bathroom
- Level: Main
Bathroom
- Level: Upper
Dining room
- Level: Main
Kitchen
- Level: Main
Laundry
- Level: Main
Living room
- Level: Main
Heating
- Forced Air
Cooling
- Central Air
Appliances
- Included: Dishwasher, Dryer, Oven, Refrigerator, Washer
Features
- Basement: Finished
Interior area
- Total structure area: 2,392
- Total interior livable area: 2,392 sqft
- Finished area above ground: 1,865
- Finished area below ground: 500
Property
Parking
- Total spaces: 2
- Parking features: Garage - Attached
- Attached garage spaces: 2
Features
- Levels: Two
- Stories: 2
- Has spa: Yes
- Spa features: Spa/Hot Tub
Lot
- Size: 5,837 Square Feet
Details
- Parcel number: R0398073
- Special conditions: Standard
Construction
Type & style
- Home type: SingleFamily
- Property subtype: Single Family Residence
Materials
- Frame, Vinyl Siding
Condition
- Year built: 1997
Utilities & green energy
- Sewer: Public Sewer
Community & HOA
Community
- Subdivision: Hidden River
HOA
- Has HOA: Yes
- Amenities included: Clubhouse, Playground, Pool, Tennis Court(s)
- Services included: Recycling, Snow Removal, Trash
- HOA fee: $286 quarterly
- HOA name: Hidden River II
- HOA phone: 303-420-4433
Location
- Region: Parker
Financial & listing details
- Price per square foot: $263/sqft
- Tax assessed value: $586,961
- Annual tax amount: $3,211
- Date on market: 1/15/2025
- Listing terms: 1031 Exchange,Cash,Conventional,FHA,Jumbo
- Exclusions: Seller's Personal Property, Deep Freezer In Garage
- Ownership: Individual
Price history
| Date | Event | Price |
|---|---|---|
| 2/18/2025 | Sold | $628,000+1.5%$263/sqft |
Source:  REcolorado as distributed by MLS GRID #6209986 Report a problem REcolorado as distributed by MLS GRID #6209986 Report a problem | ||
| 1/24/2025 | Pending sale | $619,000$259/sqft |
Source: REcolorado as distributed by MLS GRID #6209986 Report a problem | ||
| 1/15/2025 | Listed for sale | $619,000+0.7%$259/sqft |
Source: REcolorado as distributed by MLS GRID #6209986 Report a problem | ||
| 7/5/2022 | Sold | $615,000+48.2%$257/sqft |
Source: Public Record Report a problem | ||
| 12/30/2019 | Sold | $415,000-1.2%$173/sqft |
Source: Public Record Report a problem | ||
| 11/22/2019 | Pending sale | $420,000$176/sqft |
Source: Resident Realty South Metro #9135350 Report a problem | ||
| 11/11/2019 | Listed for sale | $420,000+83.5%$176/sqft |
Source: Resident Realty South Metro #9135350 Report a problem | ||
| 8/11/2003 | Sold | $228,900+52.6%$96/sqft |
Source: Public Record Report a problem | ||
| 10/1/1997 | Sold | $150,005$63/sqft |
Source: Public Record Report a problem | ||
Public tax history
| Year | Property taxes | Tax assessment |
|---|---|---|
| 2025 | $3,173 -1.2% | $36,690 -8.3% |
| 2024 | $3,211 +25.9% | $40,000 -1% |
| 2023 | $2,550 -3.9% | $40,390 +36.9% |
| 2022 | $2,655 | $29,500 -2.8% |
| 2021 | -- | $30,350 +16.5% |
| 2020 | $2,307 +13.7% | $26,060 |
| 2019 | $2,030 0% | $26,060 +17.3% |
| 2018 | $2,030 +7.8% | $22,210 |
| 2017 | $1,883 +8.9% | $22,210 +11% |
| 2016 | $1,729 -1.8% | $20,010 |
| 2015 | $1,760 +7% | $20,010 +20% |
| 2014 | $1,645 | $16,670 |
| 2013 | -- | $16,670 +4.8% |
| 2012 | -- | $15,900 |
| 2011 | -- | $15,900 -2.3% |
| 2010 | -- | $16,270 -14.1% |
| 2009 | $857 | $18,930 |
| 2008 | -- | $18,930 +9.8% |
| 2007 | -- | $17,240 |
| 2006 | $1,582 -0.5% | $17,240 +3.9% |
| 2004 | $1,590 -33.5% | $16,590 -3.2% |
| 2003 | $2,392 | $17,140 |
| 2002 | -- | $17,140 +9.9% |
| 2001 | $1,528 -2.5% | $15,600 0% |
| 2000 | $1,566 | $15,604 |
Find assessor info on the county website
Neighborhood: Hidden River
Nearby homes
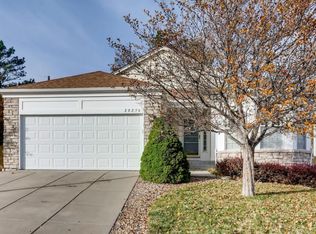
- $579,9003 bd3 ba2.4k sqft20236 Willowbend Ln, Parker, CO 80138Off Market
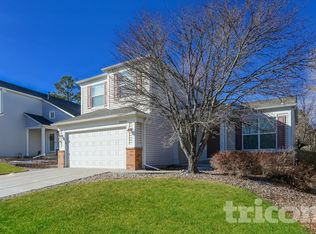
- $547,2003 bd3 ba2.1k sqft20226 Willowbend Ln, Parker, CO 80138Off Market
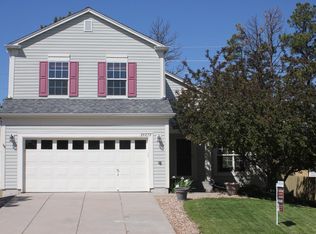
- $534,0003 bd3 ba2.3k sqft20238 Willowbend Ln, Parker, CO 80138Off Market
- $614,3003 bd3 ba3.1k sqft20231 Willowbend Ln, Parker, CO 80138Off Market
- $579,9004 bd3 ba2.5k sqft20241 Willowbend Ln, Parker, CO 80138For Sale
- $579,6003 bd3 ba1.5k sqft20216 Willowbend Ln, Parker, CO 80138Off Market
- $569,8003 bd3 ba2.3k sqft20221 Willowbend Ln, Parker, CO 80138Off Market
- $596,8004 bd3 ba2.3k sqft20248 Willowbend Ln, Parker, CO 80138Off Market
Nearby schools
GreatSchools rating
- 7/10Iron Horse Elementary SchoolGrades: PK-5Distance: 0.4 mi
- 5/10Cimarron Middle SchoolGrades: 6-8Distance: 1.7 mi
- 7/10Legend High SchoolGrades: 9-12Distance: 1.5 mi
Schools provided by the listing agent
- Elementary: Iron Horse
- Middle: Cimarron
- High: Legend
- District: Douglas RE-1
Source: REcolorado as distributed by MLS GRID. This data may not be complete. We recommend contacting the local school district to confirm school assignments for this home.
Get a cash offer in 3 minutes
Find out how much your home could sell for in as little as 3 minutes with a no-obligation cash offer.
Estimated market value
$620,200
Get a cash offer in 3 minutes
Find out how much your home could sell for in as little as 3 minutes with a no-obligation cash offer.
Estimated market value
$620,200
- Colorado
- Douglas County
- Parker
- 80138
- Hidden River
- 20228 Willowbend Lane
Nearby cities
Nearby neighborhoods
Nearby zip codes
Other Parker Topics
