Set on a rare 20,909 sq ft private-feeling corner lot with possible development potential, you’ll find this lovingly cared-for rambler in one of Lynnwood’s most accessible locations. Nestled behind towering cedar trees, its lush yard and garden, enormous deck, and finished cottage offer beauty, space, and flexibility. Inside the home, you’ll find vaulted ceilings, hardwood floors, air conditioning, and an open-concept kitchen and dining area designed for easy everyday living and entertaining. The single-level layout features 3 bedrooms, 1.75 baths, including a spacious primary suite with ensuite bath, plus an attached 2-car garage. The property truly shines outdoors with room to spread out, garden, entertain, or simply enjoy the privacy. A finished 669 sq ft backyard cottage with heating, running water, and a small bathroom creates endless possibilities — perfect for a home office, gym, studio, or creative flex space. There’s also a dedicated shop area ideal for projects, hobbies, or extra storage. Enjoy the best of both worlds with this lovely home: a sanctuary, just minutes from the light rail, Alderwood Mall, Whole Foods, restaurants, parks, and convenient commuter routes. Rarely does a property offer this much land, versatility, and future potential in such a prime location!
Sold
Listed by: Windermere Real Estate Midtown • Gretchen Gordon
Bought with: Weisbarth & Associates
$875,000
20229 24th Avenue W, Lynnwood, WA 98036
3beds
1,632sqft
Single Family Residence
Built in 1978
0.48 Acres Lot
$879,300 Zestimate®
$536/sqft
$3,337 Estimated rent
Home value
$879,300
$827,000 - $932,000
$3,337/mo
Zestimate® history
Owner options
List your home for rent
$3,337/mo
Rent Zestimate®
Find your next renter with Zillow Rental Manager. Plus, with online applications, you can quickly screen prospective tenants – for free.
$3,337/mo
Rent Zestimate®
Refinance and save
$5,276/mo
Est. payment
Refinancing to a lower rate could help reduce your monthly payments and save thousands over the life of the loan.
$5,276/mo
Est. payment
Explore your selling options
Work with a Zillow partner agent
Leverage their expertise and Zillow's premium Showcase listings to get your home seen by more buyers.
Get startedList with your own agent
Get your home in front of millions of buyers by listing it on Zillow.
Learn how to do itSell it yourself
Take full control of how buyers see your home on Zillow by listing For Sale by Owner (FSBO).
List your homeWhat's special
Single-level layoutLush yard and gardenHardwood floorsFinished cottageEnormous deckVaulted ceilingsAir conditioning
Zillow last checked:
Listing updated:
Listed by:
Gretchen Gordon,
Windermere Real Estate Midtown
Bought with:
Doron M. Weisbarth, 26278
Weisbarth & Associates
Source: NWMLS as distributed by MLS GRID,MLS#: 2521245
Facts & features
Interior
Bedrooms & bathrooms
- Bedrooms: 3
- Bathrooms: 2
- Full bathrooms: 1
- 3/4 bathrooms: 1
- Main level bathrooms: 2
- Main level bedrooms: 3
Primary bedroom
- Level: Main
Bedroom
- Level: Main
Bedroom
- Level: Main
Bathroom full
- Level: Main
Bathroom three quarter
- Level: Main
Dining room
- Level: Main
Entry hall
- Level: Main
Family room
- Level: Main
Kitchen with eating space
- Level: Main
Living room
- Level: Main
Utility room
- Level: Main
Heating
- Fireplace, Forced Air, Natural Gas
Cooling
- Has cooling: Yes
Appliances
- Included: Dishwasher, Disposal, Dryer, Refrigerator, Stove(s)/Range(s), Washer, Dishwasher(s), Dryer(s), Garbage Disposal, Refrigerator(s), Washer(s), Water Heater: Gas
Features
- Bath Off Primary, Ceiling Fan(s), Dining Room
- Flooring: Ceramic Tile, Concrete, Hardwood, Carpet
- Basement: None
- Number of fireplaces: 1
- Fireplace features: Gas, Main Level: 1, Fireplace
Interior area
- Total structure area: 1,632
- Total interior livable area: 1,632 sqft
Property
Parking
- Total spaces: 2
- Parking features: Driveway, Attached Garage
- Has attached garage: Yes
- Covered spaces: 2
Features
- Levels: One
- Stories: 1
- Entry location: Main
- Patio & porch: Bath Off Primary, Ceiling Fan(s), Dining Room, Fireplace, Vaulted Ceiling(s), Water Heater
- Has view: Yes
- View description: Territorial
Lot
- Size: 0.48 Acres
- Features: Corner Lot, Paved, Sidewalk, Value In Land, Deck, Gas Available, Outbuildings, Shop, Sprinkler System
- Topography: Level
- Residential vegetation: Brush, Fruit Trees, Garden Space
Details
- Parcel number: 27042300206600
- Zoning: R8400
- Zoning description: Jurisdiction: County
- Special conditions: Standard
Construction
Type & style
- Home type: SingleFamily
- Architectural style: 1 Story
- Property subtype: Single Family Residence
Materials
- Stone, Stucco
- Foundation: Poured Concrete
- Roof: Composition,Metal
Condition
- Good
- Year built: 1978
- Major remodel year: 1978
Utilities & green energy
- Sewer: Septic Tank
- Water: Public
Community & HOA
Community
- Subdivision: Alderwood Manor
Location
- Region: Lynnwood
Financial & listing details
- Price per square foot: $536/sqft
- Tax assessed value: $744,500
- Annual tax amount: $6,397
- Date on market: 7/14/2026
- Cumulative days on market: 8 days
- Listing terms: Conventional
- Inclusions: Dishwasher(s), Dryer(s), Garbage Disposal, Refrigerator(s), Stove(s)/Range(s), Washer(s)
Price history
| Date | Event | Price |
|---|---|---|
| 6/16/2026 | Sold | $875,000$536/sqft |
Source:  NWMLS as distributed by MLS GRID #2521245 Report a problem NWMLS as distributed by MLS GRID #2521245 Report a problem | ||
| 5/17/2026 | Pending sale | $875,000$536/sqft |
Source: NWMLS as distributed by MLS GRID #2521245 Report a problem | ||
| 5/14/2026 | Listed for sale | $875,000+168.4%$536/sqft |
Source: NWMLS as distributed by MLS GRID #2521245 Report a problem | ||
| 6/14/2004 | Sold | $325,950+97.6%$200/sqft |
Source: NWMLS as distributed by MLS GRID #24052624 Report a problem | ||
| 10/27/1995 | Sold | $164,950$101/sqft |
Source: Public Record Report a problem | ||
Public tax history
| Year | Property taxes | Tax assessment |
|---|---|---|
| 2024 | $6,171 +5.8% | $744,500 +6.3% |
| 2023 | $5,833 -7.2% | $700,200 -11.5% |
| 2022 | $6,288 +8.3% | $790,900 +33.2% |
| 2021 | $5,804 -0.3% | $593,900 +0.1% |
| 2020 | $5,824 -8.9% | $593,400 +2.2% |
| 2019 | $6,390 | $580,400 +11.4% |
| 2018 | -- | $520,800 +28% |
| 2017 | $5,896 +38.6% | $407,000 +7.5% |
| 2016 | $4,255 | $378,700 +13.7% |
| 2015 | $4,255 +20.1% | $333,200 +26.9% |
| 2013 | $3,542 | $262,500 |
| 2012 | -- | -- |
| 2011 | -- | -- |
| 2010 | -- | -- |
| 2009 | -- | -- |
| 2008 | -- | -- |
| 2007 | -- | -- |
| 2002 | -- | -- |
| 2001 | $2,580 -0.6% | $181,600 |
| 2000 | $2,597 | $181,600 |
Find assessor info on the county website
Neighborhood: Alderwood Manor
Nearby homes
- $860,0003 bd3 ba1.9k sqft2304 202nd St SW, Lynnwood, WA 98036Sold
- $915,0003 bd2 ba1.5k sqft2218 202nd Pl SW, Lynnwood, WA 98036Sold
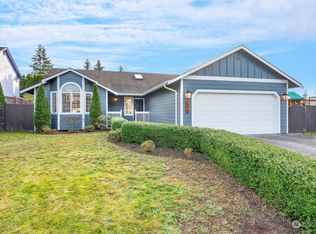
- $760,0003 bd2 ba1.5k sqft20325 24th Pl W, Lynnwood, WA 98036Sold
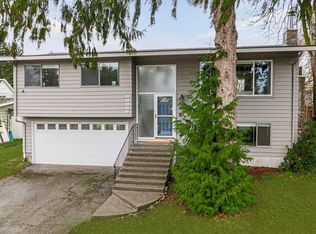
- $650,0003 bd2 ba1k sqft2302 201st Pl SW, Lynnwood, WA 98036Sold
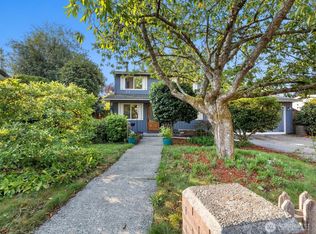
- $766,0003 bd2 ba1.5k sqft20328 24th Pl W, Lynnwood, WA 98036Sold
- $1,190,0005 bd3 ba2.5k sqft20412 23rd Ave W, Lynnwood, WA 98036Sold
- $886,0003 bd2 ba1.6k sqft20415 23rd Ave W, Lynnwood, WA 98036Sold
- $730,0003 bd2 ba1.2k sqft2517 202nd Pl SW, Lynnwood, WA 98036Sold
Nearby schools
GreatSchools rating
- 6/10Hazelwood Elementary SchoolGrades: K-6Distance: 0.5 mi
- 7/10Alderwood Middle SchoolGrades: 7-8Distance: 1.9 mi
- 8/10Mountlake Terrace High SchoolGrades: 9-12Distance: 1.4 mi
Get a cash offer in 3 minutes
Find out how much your home could sell for in as little as 3 minutes with a no-obligation cash offer.
Estimated market value
$879,300
Get a cash offer in 3 minutes
Find out how much your home could sell for in as little as 3 minutes with a no-obligation cash offer.
Estimated market value
$879,300
- Washington
- Snohomish County
- Lynnwood
- 98036
- Alderwood Manor
- 20229 24th Avenue W
Nearby cities
Nearby neighborhoods
Nearby zip codes
Other Lynnwood Topics
