One or more photo(s) has been virtually staged. Welcome home to this beautifully maintained 4-bedroom, 2-bathroom POOL home offering over 1,800 sq ft of comfortable living space with a 2-car garage. Nestled on a quiet street in a sought-after Easton Park community in New Tampa, this residence is move-in ready and waiting for its new owner. Step inside to find spacious living and dining areas perfect for everyday living and entertaining. To the right, a dedicated office space easily serves as a 4th bedroom as it includes a closet. Luxury vinyl plank flooring extends nicely throughout the entire home. Host gatherings in the formal dining room situated just across from the kitchen. The living room is wired for surround sound already and all you need to do is hook up your system. The kitchen is a chef’s delight, featuring stainless steel appliances, hard surface countertops, ample cabinet space, a closet pantry for extra storage, a breakfast bar, and a cozy breakfast nook. The thoughtfully designed split floor plan places the master suite on one side of the home for added privacy. The generous master retreat includes a walk-in closet and a spacious en suite bathroom with dual sinks, a garden tub, and a separate shower. Two additional bedrooms are generously sized and offer plenty of closet space. Step through the back door to your private outdoor oasis, complete with a covered lanai, sparkling pool, and a pergola—perfect for soaking up the Florida sun or entertaining guests. The fully fenced backyard with durable vinyl fencing offers added privacy and peace of mind. Just around the corner you can access a community playground and basketball courts. Additional highlights include a FRESHLY PAINTED INTERIOR AND GARAGE (Aug 2025) NEW ROOF (2025), a 2-year-old HVAC system, and a pool pump approximately 3 years old. With a low HOA of $103 a month including internet, a community pool, tennis courts, playgrounds and much more! Enjoy the Florida lifestyle in this fast-growing community close to top-rated schools, Wiregrass Mall, Tampa Premium Outlets, restaurants, easy access to I75 and more. Don’t miss this opportunity—schedule your private showing today!
Sold for $415,000
$415,000
20229 NATURES SPIRIT DRIVE, TAMPA, FL 33647
4beds
1,847sqft
Single Family Residence
Built in 2008
6,148 Square Feet Lot
$407,700 Zestimate®
$225/sqft
$2,897 Estimated rent
Home value
$407,700
Estimated sales range
Not available
$2,897/mo
Zestimate® history
Owner options
List your home for rent
$2,897/mo
Rent Zestimate®
Find your next renter with Zillow Rental Manager. Plus, with online applications, you can quickly screen prospective tenants – for free.
$2,897/mo
Rent Zestimate®
Refinance and save
$2,976/mo
Est. payment
Refinancing to a lower rate could help reduce your monthly payments and save thousands over the life of the loan.
$2,976/mo
Est. payment
Explore your selling options
Work with a Zillow partner agent
Leverage their expertise and Zillow's premium Showcase listings to get your home seen by more buyers.
Get startedList with your own agent
Get your home in front of millions of buyers by listing it on Zillow.
Learn how to do itSell it yourself
Take full control of how buyers see your home on Zillow by listing For Sale by Owner (FSBO).
List your homeWhat's special
Pool homeCovered lanaiBreakfast barDedicated office spaceEn suite bathroomCozy breakfast nookSparkling pool
Zillow last checked:
Listing updated:
Listed by:
Brittany Wilson 727-481-5513,
BAYSIDE EXECUTIVE REALTY 727-481-5513
Bought with:
Shannon Adkins, 3355954
DALTON WADE INC
Source: Stellar MLS,MLS#: TB8403682 Originating MLS: Suncoast Tampa
Originating MLS: Suncoast Tampa
Facts & features
Interior
Bedrooms & bathrooms
- Bedrooms: 4
- Bathrooms: 2
- Full bathrooms: 2
Primary bedroom
- Features: Ceiling Fan(s), En Suite Bathroom, Walk-In Closet(s)
- Level: First
- Area: 208 Square Feet
- Dimensions: 16x13
Bedroom 2
- Features: Ceiling Fan(s), Built-in Closet
- Level: First
- Area: 120 Square Feet
- Dimensions: 12x10
Bedroom 3
- Features: Ceiling Fan(s), Built-in Closet
- Level: First
- Area: 120 Square Feet
- Dimensions: 12x10
Bedroom 4
- Features: Ceiling Fan(s), Built-in Closet
- Level: First
- Area: 132 Square Feet
- Dimensions: 12x11
Kitchen
- Features: Pantry
- Level: First
- Area: 104 Square Feet
- Dimensions: 13x8
Living room
- Features: Ceiling Fan(s)
- Level: First
- Area: 234 Square Feet
- Dimensions: 18x13
Heating
- Heat Pump
Cooling
- Central Air
Appliances
- Included: Dishwasher, Disposal, Dryer, Electric Water Heater, Microwave, Range Hood, Refrigerator, Washer
- Laundry: Inside, Laundry Room
Features
- Cathedral Ceiling(s), Ceiling Fan(s), High Ceilings, Open Floorplan, Primary Bedroom Main Floor, Solid Surface Counters, Solid Wood Cabinets, Split Bedroom, Thermostat, Walk-In Closet(s)
- Flooring: Luxury Vinyl
- Windows: Blinds
- Has fireplace: No
Interior area
- Total structure area: 2,438
- Total interior livable area: 1,847 sqft
Property
Parking
- Total spaces: 2
- Parking features: Driveway, Garage Door Opener
- Attached garage spaces: 2
- Has uncovered spaces: Yes
- Details: Garage Dimensions: 20x20
Features
- Levels: One
- Stories: 1
- Patio & porch: Patio
- Exterior features: Other
- Has private pool: Yes
- Pool features: In Ground
- Fencing: Vinyl
Lot
- Size: 6,148 Square Feet
- Dimensions: 51.23 x 120
Details
- Parcel number: A02272097100000800100.0
- Zoning: PD-A
- Special conditions: None
Construction
Type & style
- Home type: SingleFamily
- Property subtype: Single Family Residence
Materials
- Block, Stucco
- Foundation: Slab
- Roof: Shingle
Condition
- New construction: No
- Year built: 2008
Utilities & green energy
- Sewer: Public Sewer
- Water: Public
- Utilities for property: BB/HS Internet Available, Cable Available, Electricity Connected, Public, Sewer Connected, Water Connected
Community & HOA
Community
- Features: Clubhouse, Deed Restrictions, Park, Playground, Pool
- Pet fee: $0 monthly
- Subdivision: EASTON PARK PH 1
HOA
- Has HOA: Yes
- Amenities included: Clubhouse, Park, Pickleball Court(s), Playground, Pool
- Services included: Community Pool, Internet, Pool Maintenance
- HOA fee: $103 monthly
- HOA name: Home River Group
- HOA phone: 813-993-4000
Location
- Region: Tampa
Financial & listing details
- Price per square foot: $225/sqft
- Tax assessed value: $324,645
- Annual tax amount: $5,158
- Date on market: 7/3/2025
- Cumulative days on market: 73 days
- Listing terms: Cash,Conventional,FHA,VA Loan
- Ownership: Fee Simple
- Total actual rent: 0
- Electric utility on property: Yes
- Road surface type: Asphalt
Price history
| Date | Event | Price |
|---|---|---|
| 11/19/2025 | Sold | $415,000$225/sqft |
Source:  Stellar MLS #TB8403682 Report a problem Stellar MLS #TB8403682 Report a problem | ||
| 9/14/2025 | Pending sale | $415,000$225/sqft |
Source: Stellar MLS #TB8403682 Report a problem | ||
| 8/8/2025 | Price change | $415,000-2.4%$225/sqft |
Source: Stellar MLS #TB8403682 Report a problem | ||
| 7/25/2025 | Price change | $425,000-1.2%$230/sqft |
Source: Stellar MLS #TB8403682 Report a problem | ||
| 7/3/2025 | Listed for sale | $430,000+65.7%$233/sqft |
Source: Stellar MLS #TB8403682 Report a problem | ||
| 7/18/2019 | Sold | $259,500-2.1%$140/sqft |
Source: Public Record Report a problem | ||
| 5/17/2019 | Listed for sale | $265,000+18.3%$143/sqft |
Source: FLORIDA EXECUTIVE REALTY #T3175017 Report a problem | ||
| 9/24/2018 | Sold | $224,000+31.1%$121/sqft |
Source: Public Record Report a problem | ||
| 8/27/2008 | Sold | $170,900$93/sqft |
Source: Stellar MLS #T2330751 Report a problem | ||
Public tax history
| Year | Property taxes | Tax assessment |
|---|---|---|
| 2025 | $5,513 +6.9% | $200,665 +2.9% |
| 2024 | $5,159 +2.5% | $195,010 +3% |
| 2023 | $5,032 +3.6% | $189,330 +3% |
| 2022 | $4,859 +0.9% | $183,816 +3% |
| 2021 | $4,816 +3.7% | $178,462 -8.8% |
| 2020 | $4,645 -22.6% | $195,732 -3.4% |
| 2019 | $6,000 | $202,690 +48.8% |
| 2018 | $6,000 +55.9% | $136,257 -24.5% |
| 2017 | $3,849 +0.9% | $180,524 +38.1% |
| 2016 | $3,815 +1.7% | $130,709 +0.7% |
| 2015 | $3,749 +1.1% | $129,800 +0.8% |
| 2014 | $3,709 | $128,770 +1.5% |
| 2013 | $3,709 +0.5% | $126,867 +1.7% |
| 2012 | $3,692 -2.8% | $124,746 -3.7% |
| 2011 | $3,800 -8.7% | $129,565 -12.1% |
| 2010 | $4,163 +4% | $147,331 +15.3% |
| 2009 | $4,004 +74.4% | $127,808 +215% |
| 2008 | $2,296 -12.5% | $40,574 |
| 2007 | $2,622 | $40,574 |
Find assessor info on the county website
Neighborhood: New Tampa
Nearby homes
- $411,2004 bd3 ba2.5k sqft20227 Natures Spirit Dr, Tampa, FL 33647Off Market
- $415,2005 bd3 ba2.7k sqft20231 Natures Spirit Dr, Tampa, FL 33647Off Market
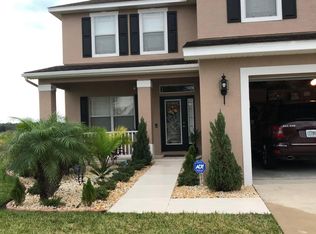
- $400,0004 bd2 ba1.8k sqft20225 Natures Spirit Dr, Tampa, FL 33647Sold
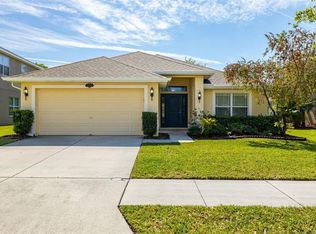
- $421,2005 bd3 ba2.3k sqft20230 Still Wind Dr, Tampa, FL 33647Off Market

- $418,0004 bd3 ba2.5k sqft20232 Still Wind Dr, Tampa, FL 33647Off Market
- $362,2003 bd2 ba1.8k sqft20228 Still Wind Dr, Tampa, FL 33647Off Market
- $366,9004 bd2 ba1.8k sqft20226 Still Wind Dr, Tampa, FL 33647Off Market
- $479,5004 bd2 ba2.6k sqft20223 Natures Spirit Dr, Tampa, FL 33647Off Market
Nearby schools
GreatSchools rating
- 8/10Heritage Elementary SchoolGrades: PK-5Distance: 1 mi
- 9/10Benito Middle SchoolGrades: 6-8Distance: 3.1 mi
- 3/10Wharton High SchoolGrades: 9-12Distance: 4.7 mi
Schools provided by the listing agent
- Elementary: Heritage-HB
- Middle: Benito-HB
- High: Wharton-HB
Source: Stellar MLS. This data may not be complete. We recommend contacting the local school district to confirm school assignments for this home.
Get a cash offer in 3 minutes
Find out how much your home could sell for in as little as 3 minutes with a no-obligation cash offer.
Estimated market value
$407,700
Get a cash offer in 3 minutes
Find out how much your home could sell for in as little as 3 minutes with a no-obligation cash offer.
Estimated market value
$407,700
- Florida
- Hillsborough County
- Tampa
- 33647
- New Tampa
- 20229 NATURES SPIRIT DRIVE
Nearby cities
Nearby neighborhoods
Nearby zip codes
Other Tampa Topics
