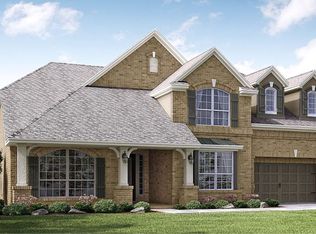
The luxurious Casella II Next Gen® floor plan by Village Builders offers a unique and perfect solution to any dual living arrangement. A Home within a Home®, the private suite boasts a separate and private front entry and garage, as well as a private great room, bedroom, full bath, and kitchenette. The main portion of the home features an inviting front porch and foyer entry that leads past a dedicated study that includes the option to add beautiful ceiling beams, and opens to a spacious great room with a cozy corner fireplace and built-in media niche. The open island kitchen features a generous walk-in pantry, and an adjoining casual dining room that offers access to the large covered rear patio. The first floor master bedroom suite features an en suite master bathroom with dual sinks, separate shower and corner tub, private toilet enclosure, and two large walk-in master closets. The master bathroom also features an option to add a freestanding tub. A handy walk-in utility room is discreetly located off the master suite passage way. The second floor features two secondary bedrooms that each feature an en suite bathroom, and a walk-in closet. The second floor also features a large game room with storage space, that offers the option to add a covered/uncovered balcony. The Casella II floor plan also offers the options to add a dedicated second floor media room, and a fifth bedroom and fifth bathroom.
This property is not currently displayed as for sale or rent on Zillow. This may be different from what's on other websites or public sources.