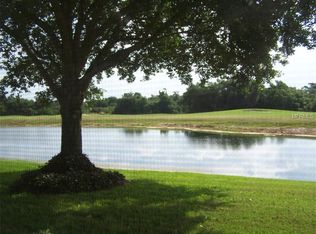
Virtually Staged. Welcome to this beautifully positioned 3-bedroom, 2-bath home in the sought-after Acadia Greens II neighborhood of Kings Point, where serene pond views meet the charm of golf course living. Enjoy your morning coffee or evening unwind on the screened lanai (16’ x 8’), overlooking tranquil water and watching golfers and golf carts pass by in this vibrant community setting. A welcoming sidewalk leads you to the front entry, thoughtfully positioned on the right side of the home. Inside, the layout offers a natural flow with the living room to the right, dining room to the left, and kitchen centrally located—perfect for both everyday living and entertaining. The spacious living room opens through sliding glass doors to the lanai, seamlessly blending indoor and outdoor living while showcasing the stunning pond and golf course views. The primary suite (15’ x 13’) also enjoys these peaceful views and features an en suite bathroom and a generously sized closet (8’10” x 4’1”). Two additional bedrooms are conveniently located toward the front of the home, offering privacy for guests or flexibility for a home office. The second bathroom includes a tub/shower combination and is ideally situated between the bedrooms. Additional features include a 2-car garage (19’ x 19’) with ample space for both a vehicle and golf cart, a water heater (December 2014), and a newer HVAC system (August 2022). Living in Kings Point means embracing an active, resort-style lifestyle in one of Sun City Center’s most desirable 55+ communities. Residents enjoy access to multiple clubhouses, indoor and outdoor swimming pools, state-of-the-art fitness centers, and a wide variety of social clubs and activities. From golf, pickleball, tennis, and lawn bowling to arts, crafts, and live entertainment, there is truly something for everyone. Kings Point also features its own transportation system, making it easy to get around the community and nearby shopping, dining, and medical facilities. Located just a short drive from Florida’s beautiful Gulf Coast beaches, Tampa, and Sarasota, Kings Point offers both convenience and lifestyle. Whether you’re looking to stay active, social, or simply relax and enjoy the scenery, this community has it all. This home offers the perfect opportunity to enjoy Florida living with beautiful views, functional space, and a welcoming community atmosphere. Schedule your showing today and come experience it for yourself!
Sold for $214,900
Zillow last checked:
Listing updated:
Bought with:
Jason McIntosh, 3335722
RE/MAX REALTY UNLIMITED
Source: Stellar MLS,MLS#: TB8486955 Originating MLS: Orlando Regional
Originating MLS: Orlando Regional
Price history
| Date | Event | Price |
|---|---|---|
| 6/23/2026 | Sold | $214,900$165/sqft |
Source:  Stellar MLS #TB8486955 Report a problem Stellar MLS #TB8486955 Report a problem | ||
| 5/30/2026 | Pending sale | $214,900$165/sqft |
Source: Stellar MLS #TB8486955 Report a problem | ||
| 4/26/2026 | Price change | $214,900-4.4%$165/sqft |
Source: Stellar MLS #TB8486955 Report a problem | ||
| 4/7/2026 | Price change | $224,900-4.3%$173/sqft |
Source: Stellar MLS #TB8486955 Report a problem | ||
| 3/25/2026 | Listed for sale | $235,000$181/sqft |
Source: Stellar MLS #TB8486955 Report a problem | ||
Nearby homes
- $214,9003 bd2 ba1.3k sqft2023 Acadia Greens Dr, Sun City Center, FL 33573Sold
- $267,7003 bd2 ba1.4k sqft2025 Acadia Greens Dr, Sun City Center, FL 33573Off Market
- $228,0003 bd2 ba1.3k sqft2021 Acadia Greens Dr, Sun City Center, FL 33573Off Market
- $215,5003 bd2 ba1.3k sqft2021 Acadia Greens Dr #0, Sun City Center, FL 33573Off Market

Get a cash offer in 3 minutes
Find out how much your home could sell for in as little as 3 minutes with a no-obligation cash offer.
Estimated market value
$214,200
