VICTORIA WOODS – VICTORIA CLUB GOLF COURSE FRONTAGE- Nestled along the 12th and 13th fairways of the Victoria Club Golf Course, this architectural masterpiece was originally designed and built by Jeff Thompson as his personal residence. Thoughtfully updated to blend modern living with its timeless contemporary design, this home showcases unparalleled craftsmanship and sophistication.
A dramatic split foyer with a wide staircase welcomes you into the elevated living spaces, where floor-to-ceiling, wall-to-wall windows and glass doors frame breathtaking views of the golf course, city lights, and surrounding mountains. The open-concept layout offers distinct living areas, including a cozy conversation space centered around a custom European circular fireplace, a spacious dining area, and an expansive media space—all designed to make the most of the stunning scenery.
The remodeled kitchen is a chef’s dream, featuring sleek stone countertops, built-in appliances, and custom contemporary hardwood cabinetry. A private study or library, tucked behind a stylish sliding barn door, provides the perfect retreat for work or relaxation.
On the lower level, you'll find all the bedrooms, including a luxurious primary suite complete with a spa-like bathroom and a massive walk-in closet with custom built-ins. Additional features include a sunken, climate-controlled wine cellar, a large indoor laundry room, and a secondary home office space.
Step outside to discover multi-level decks, ancient oak trees, and a variety of outdoor entertaining areas that create a serene environment for relaxing or hosting. This stunning property truly offers a one-of-a-kind lifestyle, combining exceptional design, privacy, and natural beauty. A truly irreplaceable residence to call home!
Sold for $1,550,000
Listed by: COMPASS • BRAD ALEWINE • Contact: 951-347-8832
Bought with: Fiv Realty Co.
$1,550,000
2023 Arroyo Dr, Riverside, CA 92506
3beds
3,131sqft
Single Family Residence
Built in 1979
0.36 Acres Lot
$1,552,600 Zestimate®
$495/sqft
$4,260 Estimated rent
Home value
$1,552,600
$1.41M - $1.71M
$4,260/mo
Zestimate® history
Owner options
List your home for rent
$4,260/mo
Rent Zestimate®
Find your next renter with Zillow Rental Manager. Plus, with online applications, you can quickly screen prospective tenants – for free.
$4,260/mo
Rent Zestimate®
Refinance and save
$10,319/mo
Est. payment
Refinancing to a lower rate could help reduce your monthly payments and save thousands over the life of the loan.
$10,319/mo
Est. payment
Explore your selling options
Work with a Zillow partner agent
Leverage their expertise and Zillow's premium Showcase listings to get your home seen by more buyers.
Get startedList with your own agent
Get your home in front of millions of buyers by listing it on Zillow.
Learn how to do itSell it yourself
Take full control of how buyers see your home on Zillow by listing For Sale by Owner (FSBO).
List your homeWhat's special
Zillow last checked:
Listing updated:
Listed by:
BRAD ALEWINE DRE #01104973 951-347-8832,
COMPASS
Bought with:
Tarek Abdulhalim, DRE #02101206
Fiv Realty Co.
Source: CRMLS,MLS#: IV26064154 Originating MLS: California Regional MLS
Originating MLS: California Regional MLSFacts & features
Interior
Bedrooms & bathrooms
- Bedrooms: 3
- Bathrooms: 3
- Full bathrooms: 2
- 1/2 bathrooms: 1
- Main level bathrooms: 1
Rooms
- Room types: Bedroom, Den, Entry/Foyer, Foyer, Great Room, Kitchen, Laundry, Library, Living Room, Primary Bathroom, Primary Bedroom, Office, Other, Pantry, Utility Room, Wine Cellar, Dining Room
Primary bedroom
- Features: Primary Suite
Bathroom
- Features: Bathtub, Dual Sinks, Linen Closet, Remodeled, Soaking Tub, Separate Shower, Upgraded, Walk-In Shower
Other
- Features: Dressing Area
Kitchen
- Features: Built-in Trash/Recycling, Kitchen Island, Kitchen/Family Room Combo, Pots & Pan Drawers, Stone Counters, Remodeled, Self-closing Cabinet Doors, Self-closing Drawers, Updated Kitchen
Pantry
- Features: Walk-In Pantry
Heating
- Central, Forced Air, Natural Gas, Zoned
Cooling
- Central Air, Dual, Electric, Zoned
Appliances
- Included: Built-In Range, Convection Oven, Double Oven, Dishwasher, Exhaust Fan, Electric Oven, Disposal, Gas Range, Microwave, Refrigerator, Range Hood, Self Cleaning Oven, Trash Compactor, Tankless Water Heater, VentedExhaust Fan, Water To Refrigerator
- Laundry: Electric Dryer Hookup, Gas Dryer Hookup, Inside, Laundry Room
Features
- Beamed Ceilings, Breakfast Bar, Built-in Features, Balcony, Cathedral Ceiling(s), Separate/Formal Dining Room, Granite Counters, High Ceilings, Living Room Deck Attached, Multiple Staircases, Open Floorplan, Stone Counters, Recessed Lighting, Storage, Bar, All Bedrooms Down, Dressing Area, Entrance Foyer, Primary Suite, Utility Room, Walk-In Pantry
- Flooring: Carpet, Tile, Wood
- Has fireplace: Yes
- Fireplace features: Gas, Gas Starter, Great Room, Raised Hearth
- Common walls with other units/homes: No Common Walls
Interior area
- Total interior livable area: 3,131 sqft
Property
Parking
- Total spaces: 2
- Parking features: Concrete, Direct Access, Driveway Level, Door-Single, Driveway, Garage, Garage Door Opener, Off Street, Garage Faces Side, Storage, Workshop in Garage
- Attached garage spaces: 2
Features
- Levels: Two
- Stories: 2
- Entry location: one
- Patio & porch: Deck, Front Porch, Lanai, Open, Patio, Wood
- Pool features: None
- Spa features: None
- Has view: Yes
- View description: City Lights, Golf Course, Hills, Mountain(s), Neighborhood, Panoramic, Trees/Woods
Lot
- Size: 0.36 Acres
- Features: 2-5 Units/Acre, Sloped Down, Front Yard, Gentle Sloping, Sprinklers In Rear, Sprinklers In Front, Irregular Lot, Lawn, Landscaped, Rolling Slope, Rocks, Sprinklers Timer, Sprinklers On Side, Sprinkler System, Street Level, Trees, Walkstreet, Yard
Details
- Parcel number: 222100021
- Zoning: R1
- Special conditions: Standard,Trust
Construction
Type & style
- Home type: SingleFamily
- Architectural style: Contemporary,Custom,Modern
- Property subtype: Single Family Residence
Materials
- Drywall, Frame, Redwood Siding, Stucco, Vertical Siding, Wood Siding, Copper Plumbing
- Foundation: Raised
- Roof: Shingle,Wood
Condition
- Updated/Remodeled,Turnkey
- New construction: No
- Year built: 1979
Utilities & green energy
- Electric: Electricity - On Property
- Sewer: Public Sewer
- Water: Public
- Utilities for property: Cable Connected, Electricity Connected, Natural Gas Connected, Phone Connected, Sewer Connected, Water Connected
Community & HOA
Community
- Features: Suburban
- Security: Security System, Carbon Monoxide Detector(s), Smoke Detector(s)
Location
- Region: Riverside
Financial & listing details
- Price per square foot: $495/sqft
- Tax assessed value: $1,159,280
- Date on market: 3/24/2026
- Cumulative days on market: 53 days
- Listing terms: Cash,Conventional
- Road surface type: Paved
Price history
| Date | Event | Price |
|---|---|---|
| 7/15/2026 | Sold | $1,550,000-3.1%$495/sqft |
Source:  CRMLS #IV26064154 Report a problem CRMLS #IV26064154 Report a problem | ||
| 5/18/2026 | Pending sale | $1,599,900$511/sqft |
Source: CRMLS #IV26064154 Report a problem | ||
| 3/25/2026 | Listed for sale | $1,599,900+52.4%$511/sqft |
Source: CRMLS #IV26064154 Report a problem | ||
| 2/2/2021 | Sold | $1,050,000$335/sqft |
Source: Public Record Report a problem | ||
Public tax history
| Year | Property taxes | Tax assessment |
|---|---|---|
| 2026 | -- | $1,159,280 +2% |
| 2025 | $12,601 +3.4% | $1,136,550 +2% |
| 2024 | $12,183 +0.5% | $1,114,266 +2% |
| 2023 | $12,128 +1.9% | $1,092,419 +2% |
| 2022 | $11,902 +111.1% | $1,071,000 +112.1% |
| 2021 | $5,639 +0.8% | $505,005 +1% |
| 2020 | $5,596 +1.9% | $499,828 +2% |
| 2019 | $5,489 +2% | $490,029 +2% |
| 2018 | $5,380 +1.8% | $480,422 +2% |
| 2017 | $5,283 | $471,003 +2% |
| 2016 | $5,283 +8.5% | $461,769 +1.5% |
| 2015 | $4,870 +1% | $454,835 +2% |
| 2014 | $4,824 | $445,927 +0.5% |
| 2013 | -- | $443,914 +2% |
| 2012 | -- | $435,211 +2% |
| 2011 | -- | $426,678 +0.8% |
| 2010 | -- | $423,491 -0.2% |
| 2009 | -- | $424,499 +2% |
| 2008 | -- | $416,177 +2% |
| 2007 | -- | $408,017 +2% |
| 2006 | -- | $400,017 +2% |
| 2005 | -- | $392,175 +3.9% |
| 2003 | -- | $377,441 +2% |
| 2002 | -- | $370,041 +2% |
| 2001 | $3,632 +1.9% | $362,787 +2% |
| 2000 | $3,565 | $355,674 |
Find assessor info on the county website
Neighborhood: Victoria
Nearby homes
- $270,608-- bd-- ba-- sqft2035 Arroyo Dr, Riverside, CA 92506Off Market
- $1,170,4004 bd4 ba3.3k sqft1963 Arroyo Dr, Riverside, CA 92506Off Market
- $796,5002 bd3 ba2k sqft2020 Arroyo Dr, Riverside, CA 92506Off Market
- $1,273,5004 bd3 ba3.4k sqft2041 Arroyo Dr, Riverside, CA 92506Off Market
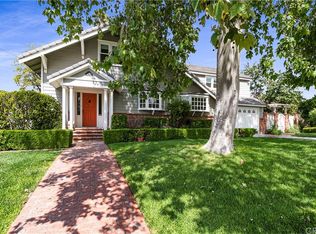
- $1,158,2005 bd5 ba4.1k sqft1957 Arroyo Dr, Riverside, CA 92506Off Market
- $988,6006 bd4 ba3.4k sqft2040 Arroyo Dr, Riverside, CA 92506Off Market
- $765,0003 bd2 ba1.9k sqft1968 Rincon Ave, Riverside, CA 92506Sold
- $775,6003 bd2 ba2.2k sqft1962 Arroyo Dr, Riverside, CA 92506Off Market
Nearby schools
GreatSchools rating
- 4/10Alcott Elementary SchoolGrades: K-6Distance: 0.6 mi
- 5/10Matthew Gage Middle SchoolGrades: 7-8Distance: 1.9 mi
- 6/10Polytechnic High SchoolGrades: 9-12Distance: 0.9 mi
Get a cash offer in 3 minutes
Find out how much your home could sell for in as little as 3 minutes with a no-obligation cash offer.
Estimated market value
$1,552,600
Get a cash offer in 3 minutes
Find out how much your home could sell for in as little as 3 minutes with a no-obligation cash offer.
Estimated market value
$1,552,600
- California
- Riverside County
- Riverside
- 92506
- Victoria
- 2023 Arroyo Dr
