Skip main navigation
Off market
Street View
  • $680,600

    2023 Bella Vita Dr, Nolanville, TX 76559

    4beds
    3,602sqft
    SingleFamily
    Built in 2017
    0.35 Acres Lot
    $680,600 Zestimate®
    $189/sqft
    $3,693 Estimated rent

    Home value

    $680,600

    $640,000 - $721,000

    $3,693/mo

    Zestimate® history
    Loading
    Loading...

    Owner options

    List your home for rent

    $3,693/mo

    Rent Zestimate®

    Find your next renter with Zillow Rental Manager. Plus, with online applications, you can quickly screen prospective tenants – for free.

    Learn more

    $3,693/mo

    Rent Zestimate®

    Refinance and save

    $4,540/mo

    Est. payment

    Refinancing to a lower rate could help reduce your monthly payments and save thousands over the life of the loan.

    See today's rates

    $4,540/mo

    Est. payment

    Explore your selling options

    Work with a Zillow partner agent

    Leverage their expertise and Zillow's premium Showcase listings to get your home seen by more buyers.

    Get started

    List with your own agent

    Get your home in front of millions of buyers by listing it on Zillow.

    Learn how to do it

    Sell it yourself

    Take full control of how buyers see your home on Zillow by listing For Sale by Owner (FSBO).

    List your home

    What's special

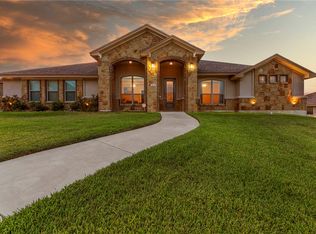
    Breath-taking & well-loved home ready for new owners! This home full of curb appeal with a stone & stucco exterior, full irrigation, elegant landscaping, saltwater pool, & 3 car garage, is both grand and welcoming. Its double iron-rod doors welcome you to stained & etched concrete floors throughout, tall ceilings, and open space that looks and feels like pure comfort. An impressive stone fireplace dresses the grand-room, followed by an arched wall of windows. This leads to an eat-in kitchen, with granite counters, stainless steel appliances, custom wood cabinets, an island/breakfast bar with sink, & plenty of prep space. A gas cooktop is beautifully paired with a "pot filler" for convenient gourmet meal prep. The kitchen is open to a dining area and the family room that has a wood-burning fireplace, talk about cozy! The XL owner's bedroom is also downstairs, complete with a living room, a wood-burning fireplace, a large owner's bath with a shower garden tub, as well as a large walk-in closet and double vanities. The rest of the bedrooms are upstairs and with so many extras I ran out of room to describe. Come by and see it for yourself!

    This property is not currently displayed as for sale or rent on Zillow. This may be different from what's on other websites or public sources.

    Facts & features

    Interior

    Bedrooms & bathrooms
    • Bedrooms: 4
    • Bathrooms: 4
    • Full bathrooms: 3
    • 1/2 bathrooms: 1
    Heating
    • Electric, Gas
    Appliances
    • Included: Dishwasher, Garbage disposal, Microwave, Range / Oven, Refrigerator
    • Laundry: Laundry Room, Washer Hookup, Electric Dryer Hookup, Inside, Electric, Utility/Laundry Room
    Features
    • Breakfast Bar, Recessed Lighting, Walk-In Closet(s), Vaulted Ceiling(s), High Ceilings, Granite Counters, Cathedral Ceiling(s), Eat-in Kitchen, Master Downstairs, Coffered Ceiling(s), GAME ROOM, Crown Molding, Entrance Foyer, Tray Ceiling(s), Wired for Data, Open Floorplan, Shower/Tub Combo, In-Law Suites, Formal Dining, Multiple Dining Areas, Multiple Living Areas, Floor Plan-Split
    • Flooring: Concrete
    • Attic: Access Only, Attic Fan, Radiant Barrier
    • Has fireplace: Yes
    • Fireplace features: Wood Burning, Gas, Family Room, Bedroom, Great/Family Room
    Interior area
    • Structure area source: Appr Dist
    • Total interior livable area: 3,602 sqft

    Property

    Parking
    • Parking features: Garage - Attached
    Features
    • Patio & porch: Covered Porch
    • Exterior features: Stone, Stucco
    • Pool features: Gunite, In Ground, Salt Water, Outdoor Pool, Private, Pool/Spa Combo, Tile, Electric Heat, Waterfall
    • Has spa: Yes
    • Spa features: Private, In Ground, Gunite
    • Fencing: Privacy, Wood, Full
    • Waterfront features: No Water Features/View
    Lot
    • Size: 0.35 Acres
    • Features: .25-.5 Acres
    Details
    • Parcel number: 475501
    • Special conditions: Resale

    Construction

    Type & style
    • Home type: SingleFamily
    Materials
    • Stone
    • Foundation: Crawl/Raised
    • Roof: Composition
    Condition
    • Complete Construction
    • Year built: 2017
    Details
    • Builder name: White River Homes

    Utilities & green energy

    • Sewer: Public Sewer
    • Water: Public
    • Utilities for property: Natural Gas Connected, Underground Utilities, Other Utilities Available, City Water/Sewer at Street
    Green energy
    • Green verification: Certificate of Energy Efficiency Improvements
    • Energy efficient items: Insulation

    Community & HOA

    Community
    • Security: Prewired
    HOA
    • Has HOA: Yes
    • Services included: Exterior Maintenance, Other-See Remarks
    • HOA fee: $40 monthly
    Location
    • Region: Nolanville

    Financial & listing details

    • Price per square foot: $189/sqft
    • Tax assessed value: $624,681
    • Annual tax amount: $11,669

    Price history

    DateEventPrice
    12/14/2020Sold--
    Source: Central Texas MLS #422636 Report a problem
    10/19/2020Pending sale$540,000$150/sqft
    Source: Starpointe Realty Ctx, Llc #422636 Report a problem
    9/23/2020Listed for sale$540,000$150/sqft
    Source: Starpointe Realty Ctx, Llc #422636 Report a problem
    4/2/2018Sold--
    Source: Central Texas MLS #331549 Report a problem

    Public tax history

    YearProperty taxesTax assessment
    2025-- $624,681 -6.9%
    2024-- $671,121 +2.3%
    2023-- $655,985 +10%
    2022-- $596,350 +10%
    2021-- $542,136 +8%
    2020-- $501,797 +10%
    2019-- $456,179 +185.9%
    2018$1,070 $159,556
    Find assessor info on the county website

    Neighborhood: 76559

    Nearby schools

    GreatSchools rating
    Schools provided by the listing agent
    • District: Killeen ISD

    Source: The MLS. This data may not be complete. We recommend contacting the local school district to confirm school assignments for this home.

    Get a cash offer in 3 minutes
    Find out how much your home could sell for in as little as 3 minutes with a no-obligation cash offer.
    Estimated market value
    $680,600
    Get a cash offer in 3 minutes
    Find out how much your home could sell for in as little as 3 minutes with a no-obligation cash offer.
    Estimated market value
    $680,600